
Blog
Orchestra rehearsal room as an instrument

The Competition team was established almost a year ago within Studio IN-EX in order to provide the opportunity for our adventurous collegaues to take part in international architectual tenders.
Their first job was an Austrian competition/application. The Musikprobenzentrum building was designed in the city of Bergenz by renovating the old monumental riding-school.
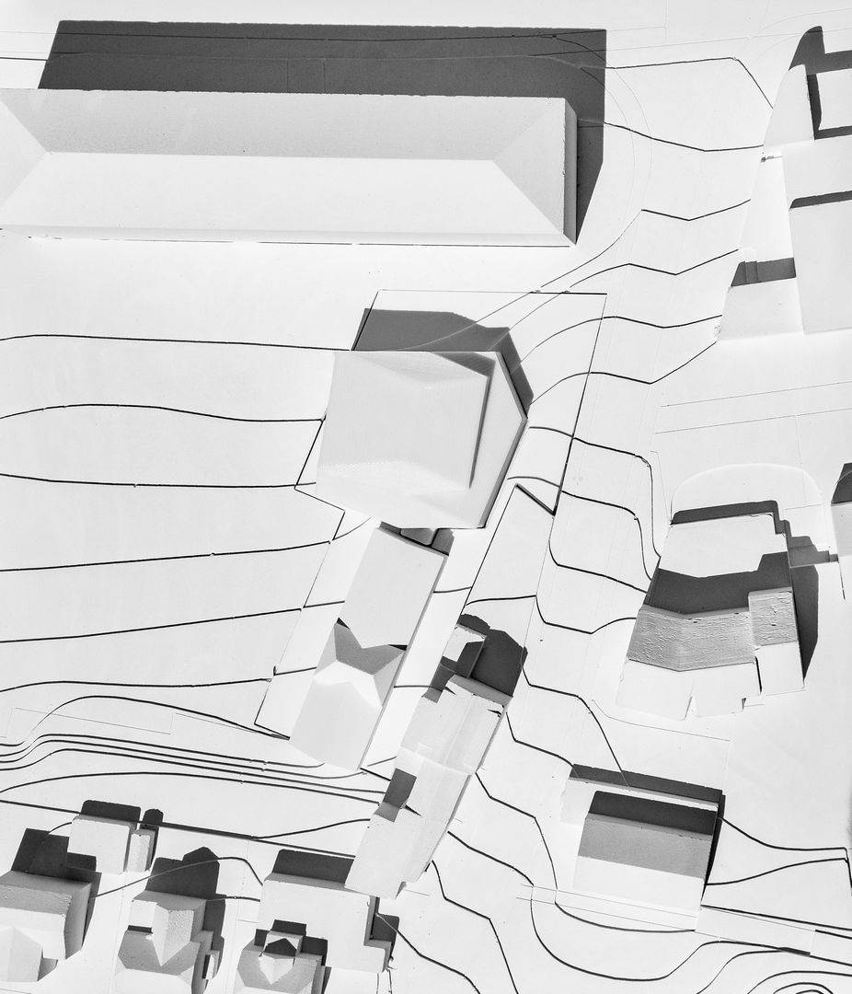
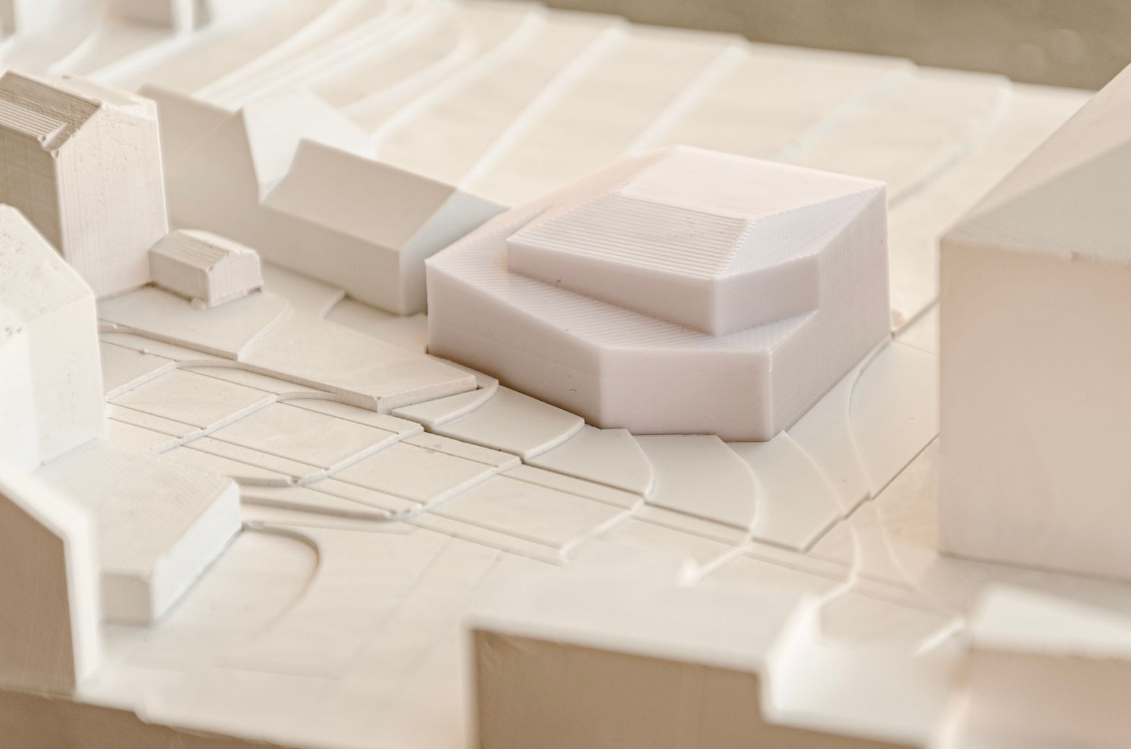
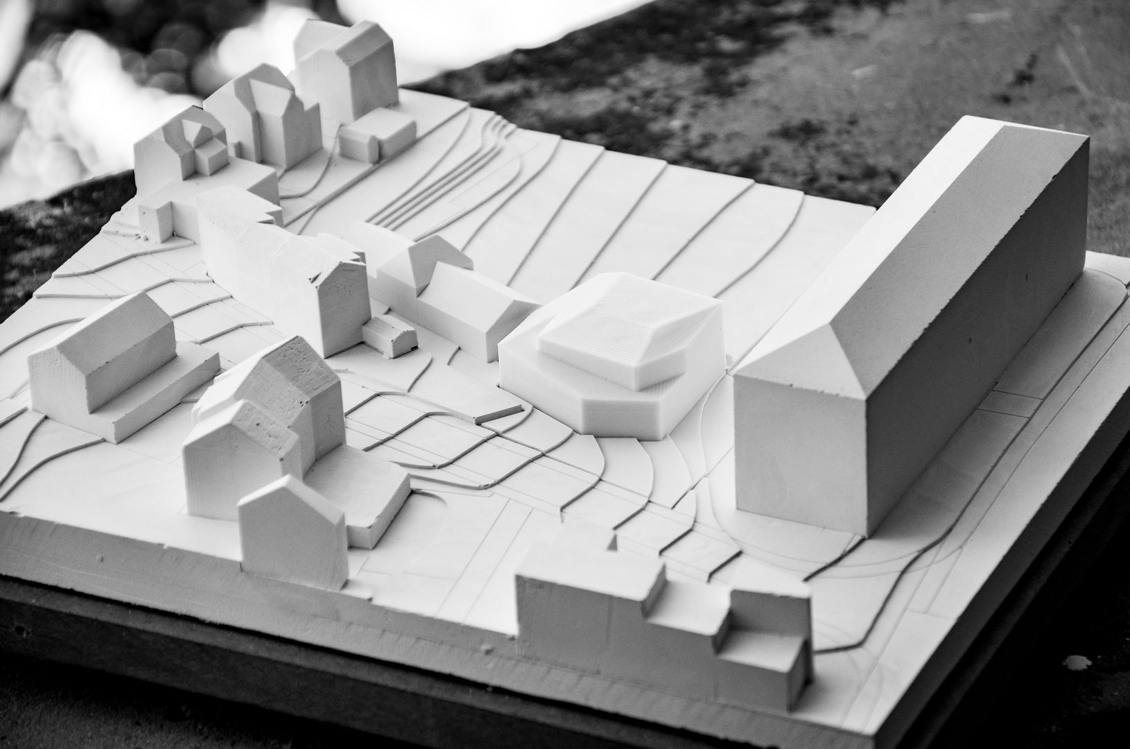
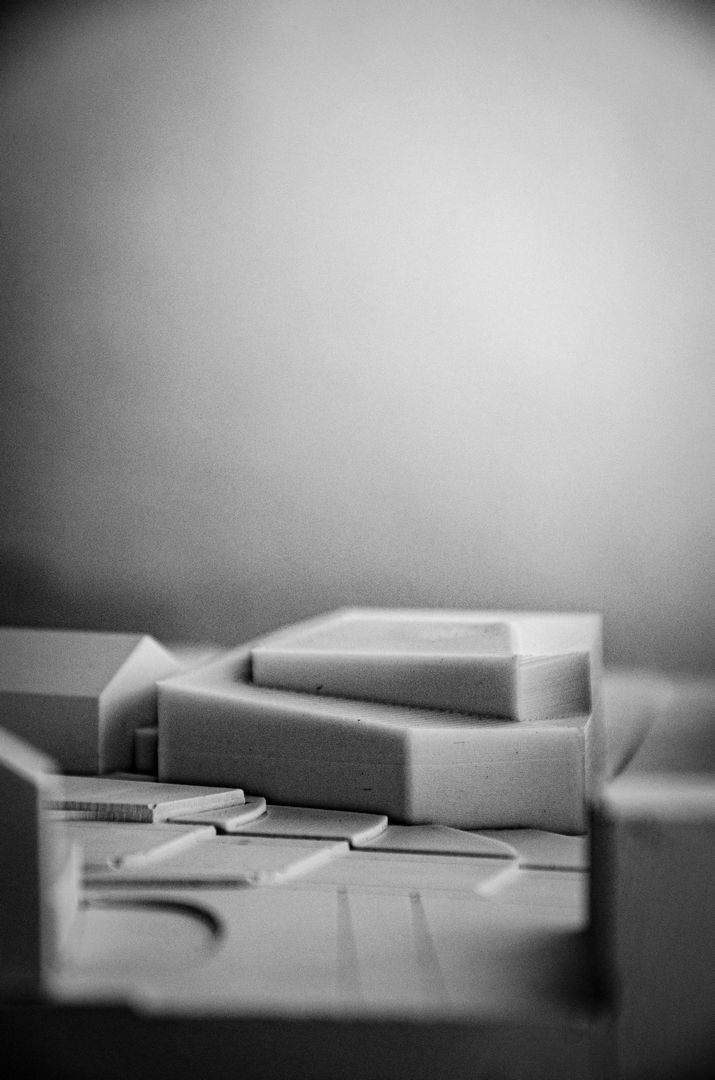
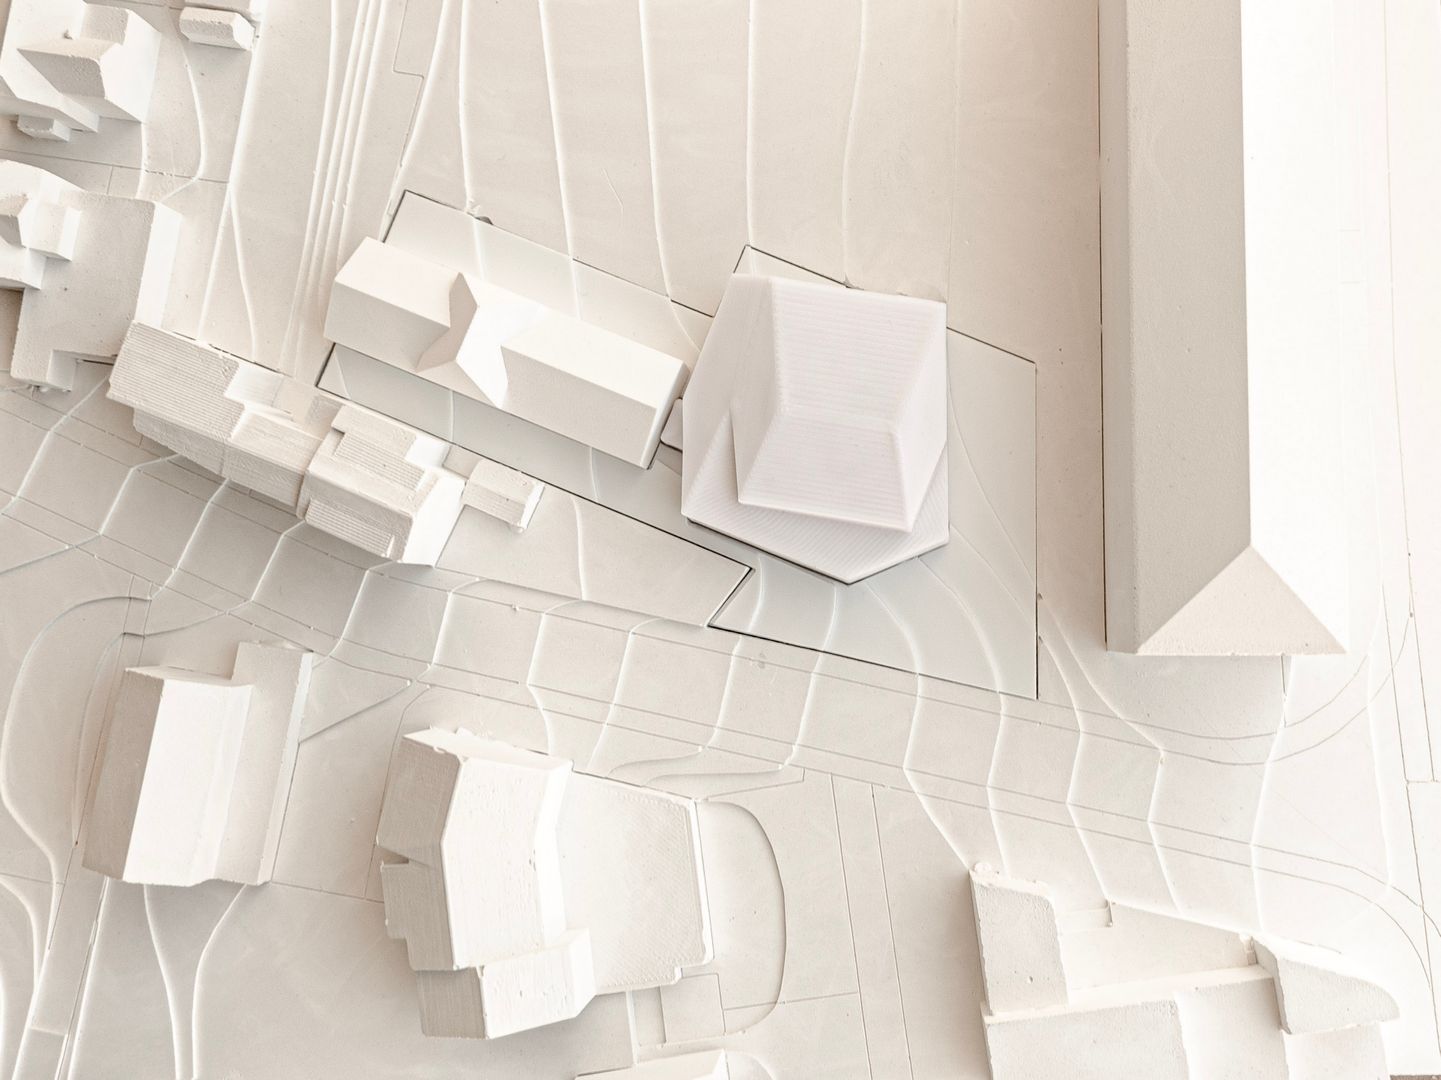
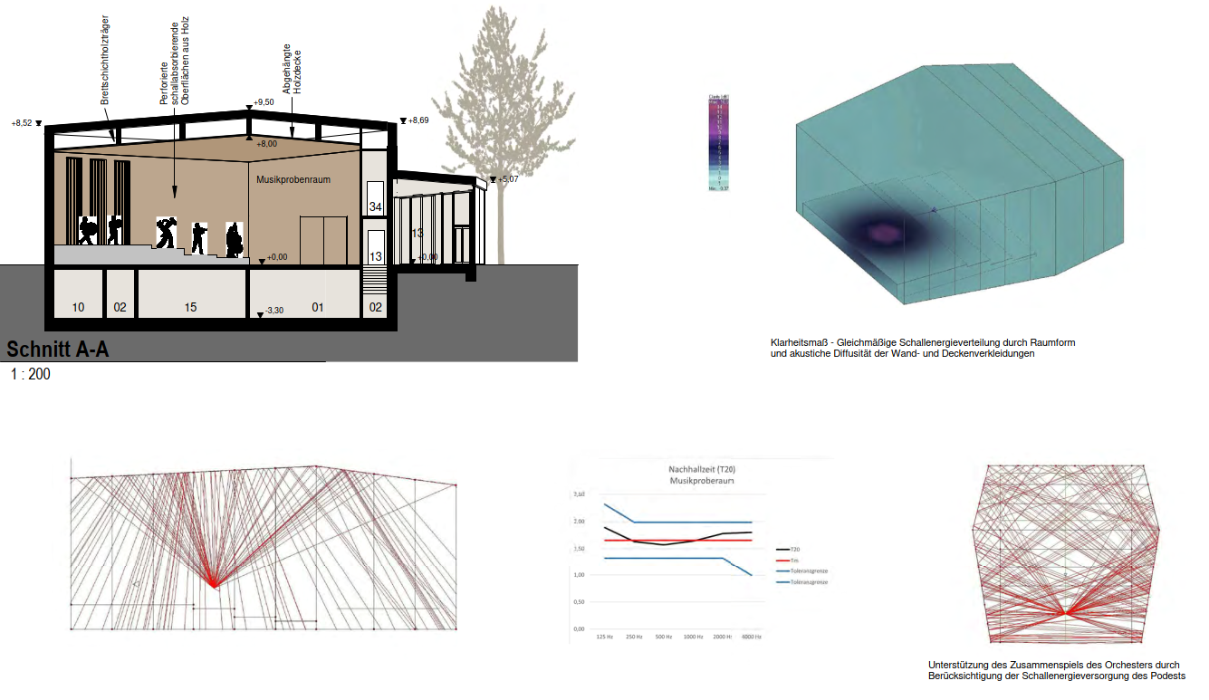
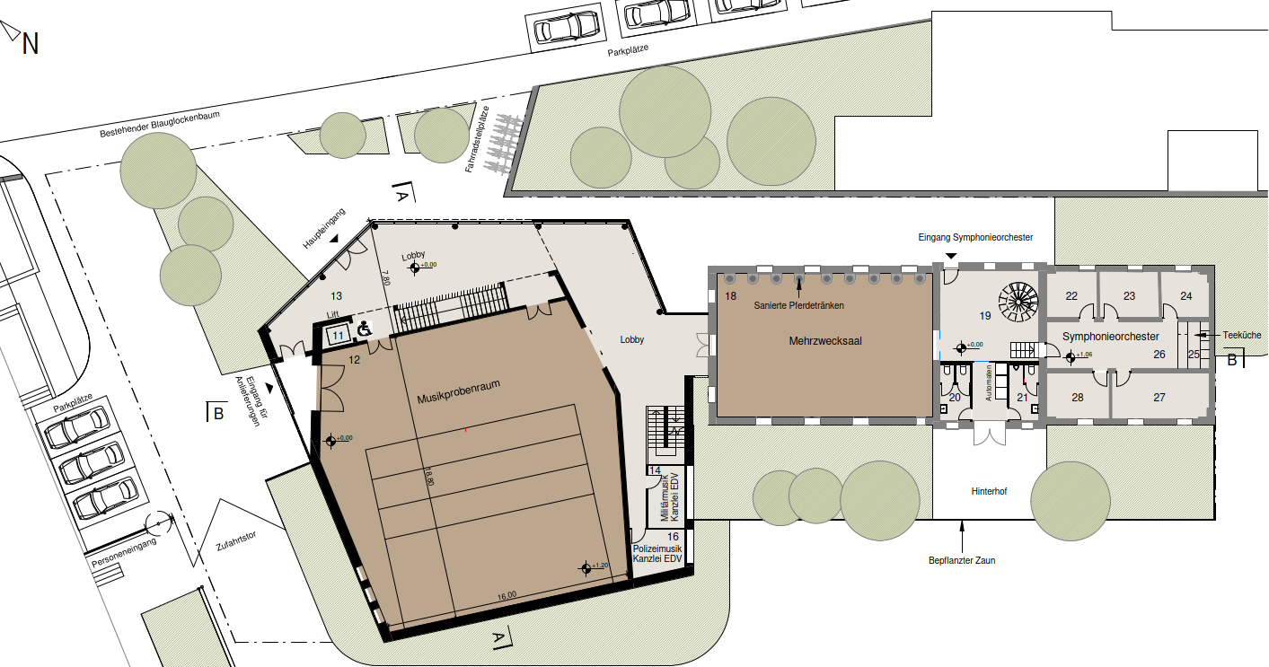
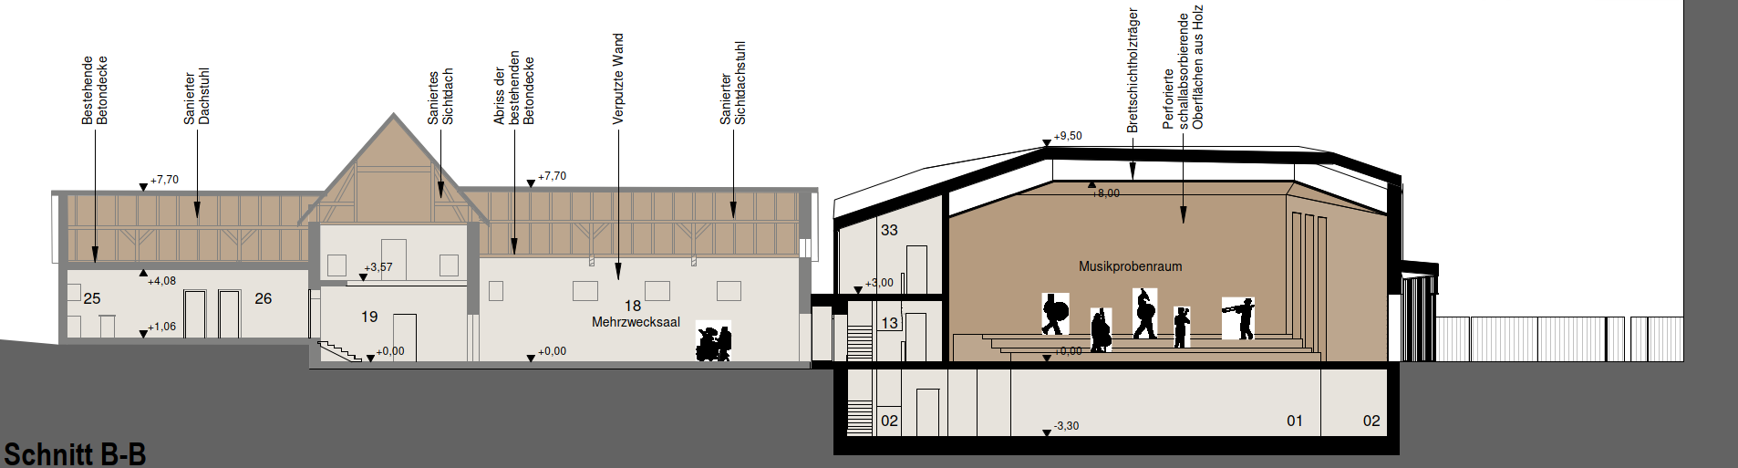
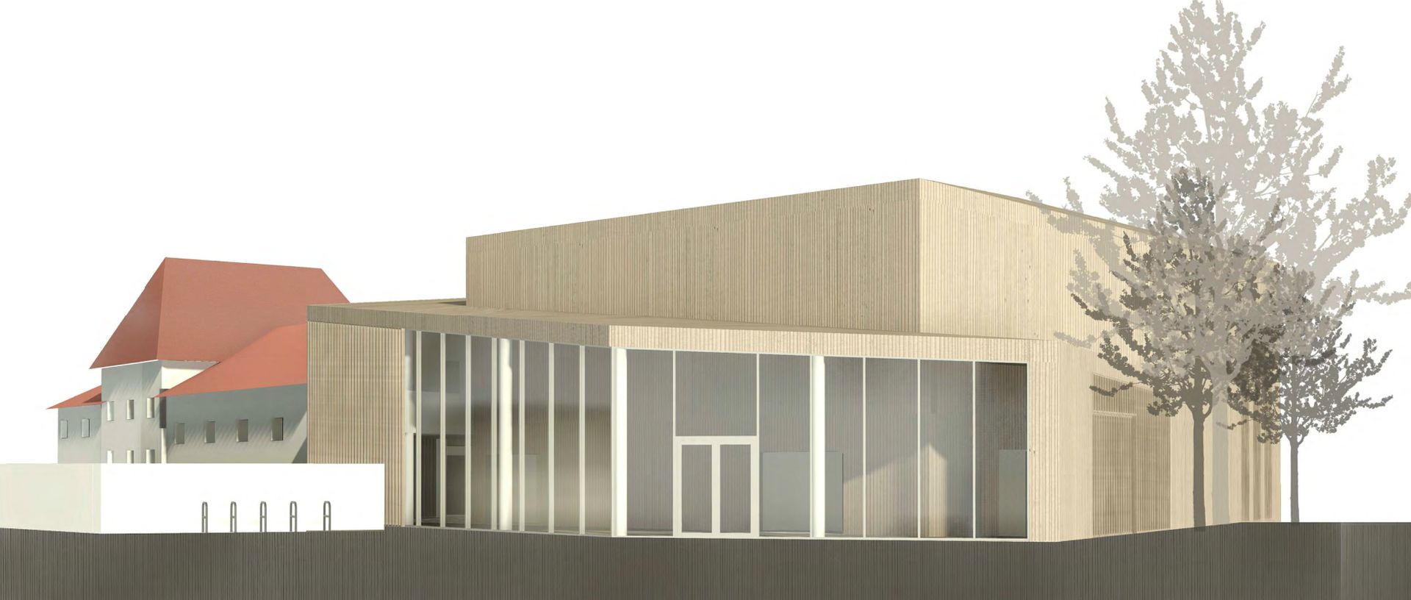
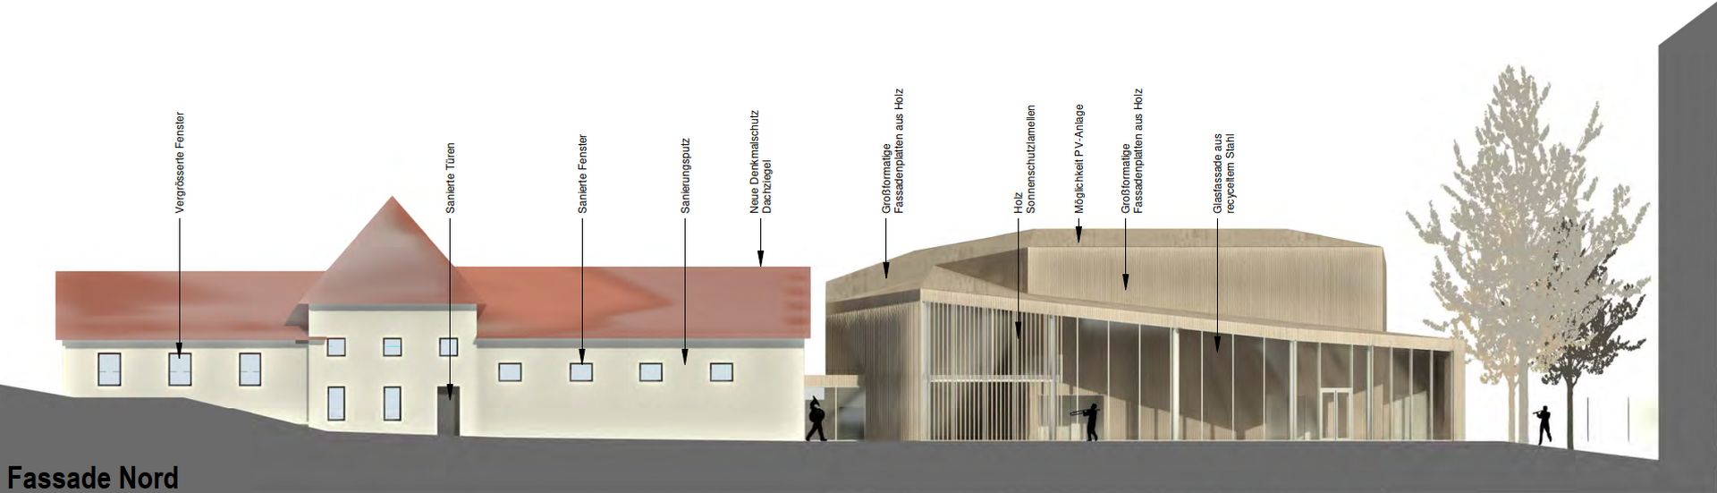
The building complex is a modern orchestra rehearsal room, which gives place for the Vorarlberg military band, the police band and for the regional symphony orchestra to perform, but at the same time it is used by the Bregenz conservatory and other civil orgainzations.
The fraction of the rehearsal room determins the shape of the building. As an instrument’s reasonating body amplifies the sound giving a unique character to the music it comes to life in the rehearsal room. According tot he calculations of the acoustic model, that was prepared for the premise the instrumants have a flat sound in the hall, so every musician will appropriately hear the sound of every instrument. This results in an outstanding sound quality for rehearsals and possible concerts.
By joining to the remaining rossstal monument and renovatiing it we keep the past/history (nem tudom mi lenne itt a helyesebb) close by renovating the wooden roof, renovating and introducing the remaining stone ló itató and by keeping the special metal grill takarmánytálcák, that will hold place for keeping musical sheets (ebbe a mondatba nagyon belezavarodtam). We plan to use tried and tested building materials, which are not harmful for health for the sustainable renovation of the remaining building and for the sustainable construction of the new building (lehet ezt sem jól fordítottam). The new building’s construction is using regional wooden materials the curtain walls are made of recycled steel. The walls and the ceiling of the warm atmosphered main places are enfolded with an acoustic wooden sheet.
„And people come together sometimes soldiers, sometimes police officers, sometime scholars and sometimes all of them. And they perform, the sound of their instruments fills every corner of the place. They play with pleasure”.
The application vriters sent a pre-built gypsum model of the whole area, where the exact location of the designed building was pre-determined. We had to place the 3D printed version of the concept in this maquet and return the completed model.
What is interesting about this building is that it was completely designed by using Revit and none other graphical programes were used.
Architects:
Sándor Jassó
Péter Krámer
Barbara Csillik
Dominika Hevér
Anna Istók
Yuliia Shyrobokykh
Diana Arenas
Gábor Szász
Ádám Nagy
Adrienn Bársony
Borbála Kis
András Kovács
Acoustic designer:
Zsuzsanna Alabárdos
3D printing:
István Ozsváth
German translation
Enikő Szivek
Recent posts
From idea to impact
At IN-EX, we believe that our greatest asset is the knowledge, experience and curiosity of our people. The Innovation Hub was created to ensure that our engineers’ ideas do not remain isolated suggestions: we give them space, develop them together, and take initiatives that create real value all the way through to implementation.
Structural Challenges of an Automated Warehouse System and a BIM-Based Solution
Our project serves as a good example of how adapting existing industrial buildings to modern technologies can present a complex engineering challenge. The implementation of the automated high-bay warehouse system involved not only a technological conversionbut also the adaptation of an existing reinforced concrete hall structure to new operational, structural, and fire safety requirements.
New Technology, Existing Structure: A Steel Structural Solution for the Conversion of an Automated High-Bay Warehouse
During the interior conversion of a high-bay warehouse attached to a manufacturing plant, it became necessary to install a state-of-the-art automated storage system. In the first phase of the project, we were commissioned to assess, at the conceptual design stage, whether the existing structural framework was suitable for accommodating the new technological system and to determine what structural modifications would be required to implement the conversion.
One Office, One Model: The Benefits of 3D Design and Multidisciplinary Collaboration
STUDIO IN-EX is a multidisciplinary design studio where almost every design discipline is represented under one roof. Every day, our colleagues experience the benefits of having designers from different disciplines work side by side, within a shared closed BIM environment and in the same office. What are these benefits in practice? We spoke to Lilla Vámos, one of our low-voltage systems designers, about her experience.
Case Study: Saving on Investment Costs Through Smart Warehouse Design
We believe that the investment cost of a project can be influenced to a significant extent during the design phase. For this reason, our approach goes beyond simply meeting the applicable requirements. We also investigate alternative technical solutions that can provide the same level of technical performance and safety while resulting in lower investment costs.
Model Checking Is Not About Finding Errors
In model-based design, a BIM model is no longer just a 3D representation. A well-structured model contains geometry, information, and discipline-specific relationships in a single source of truth. It drives drawings, quantity take-offs, schedules, equipment lists, technical data deliverables, and serves as the common platform for multidisciplinary coordination.