Blog
Case Study: Saving on Investment Costs Through Smart Warehouse Design

As part of a project currently under construction, we prepared detailed construction plans for the conversion of an internal storage area within an existing warehouse building. The aim of the investment was to replace the conventional pallet storage system with an automated warehousing system, significantly increasing available storage capacity and improving logistical efficiency.
Introducing such a high-density storage system into an existing building presents not only technological challenges but also significant fire safety considerations. The high storage density, the characteristics of the existing building and the existing structural systems together create a complex set of conditions that must be addressed through an integrated engineering approach.
For projects of this type, the design is often determined not only by the applicable Hungarian fire safety regulations, but also by the requirements of the insurance provider. In many cases, these requirements impose stricter technical standards and therefore become a key factor in the design process. In this project, the insurer’s requirements also formed the basis of the design.
One of the most significant interventions was the introduction of a secondary suspended ceiling level within the originally high-bay warehouse space. This fundamentally changed the building’s original smoke and heat exhaust concept.
The existing warehouse is a several-decades-old reinforced-concrete frame structure with a lightweight roof and a natural smoke and heat exhaust system. In the original configuration, façade-mounted air intake louvres provided fresh air, while smoke vents integrated into the roof allowed smoke and hot air to escape naturally in the event of a fire.
Due to the introduction of the secondary ceiling level, the existing system could no longer meet the required performance criteria. As a result, the entire smoke and heat exhaust concept had to be reassessed.
We developed a technical solution that meets the insurer’s requirements, is compatible with the existing building conditions and, at the same time, remains economically efficient from an investment perspective.
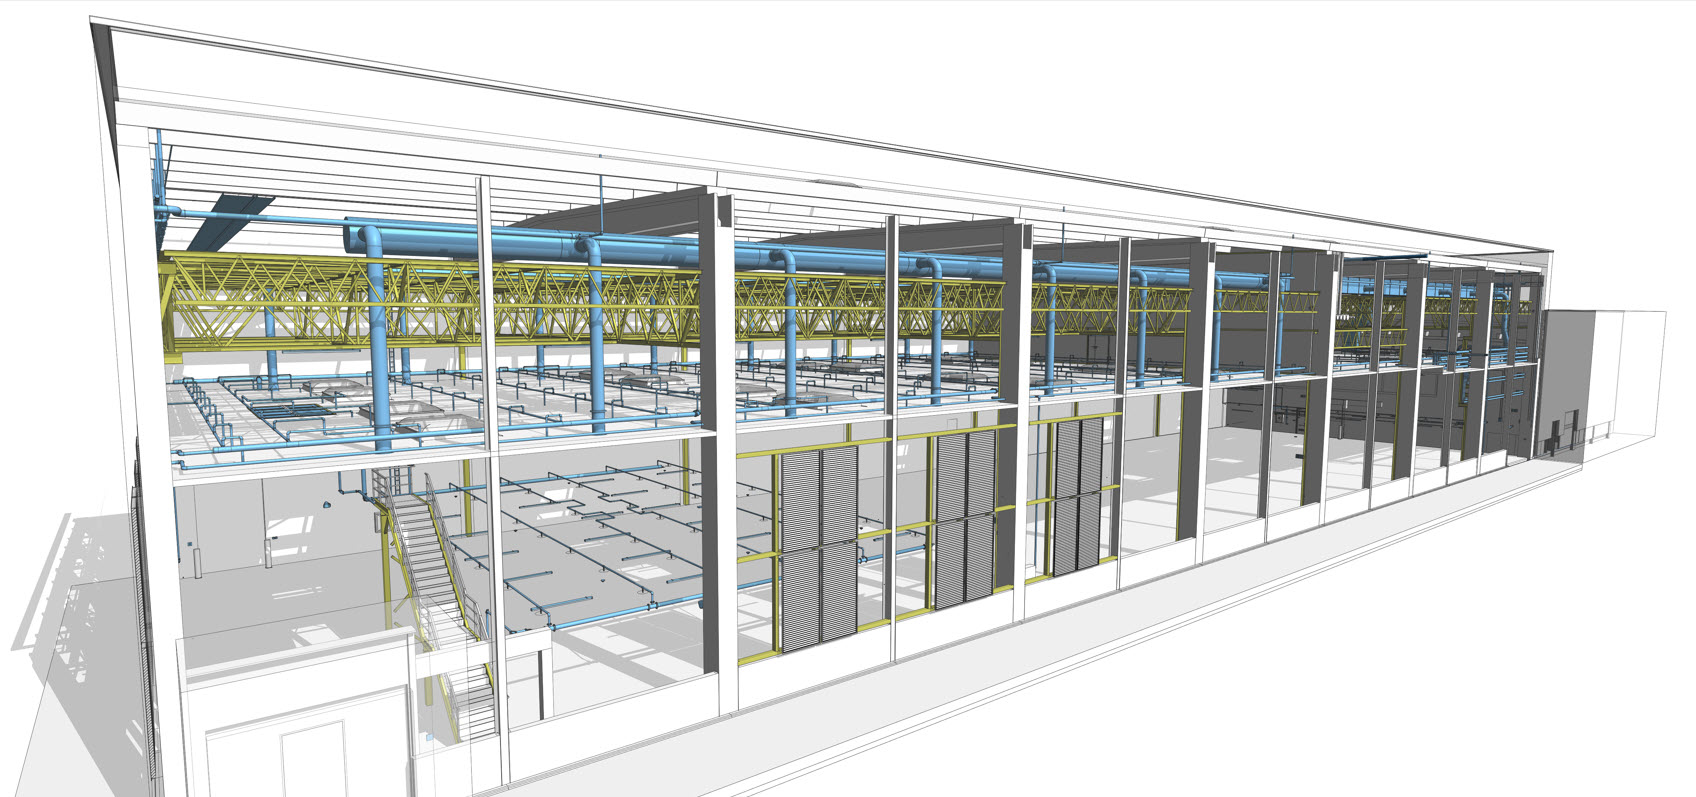
The following design considerations were taken into account when developing the cost-optimized technical solution:
1.1.Setting the height of the suspended ceiling at +7.60 m.
FM Global requirements clearly specify that a suspended ceiling is required for a space of this height, with the applicable requirements depending on the ceiling height.
Although the FM Global requirements would have allowed a higher ceiling level from a fire protection perspective, the additional requirements associated with greater ceiling heights would have resulted in significantly more extensive and costly modifications. For example, at a greater ceiling height, the existing fire water supply would no longer have provided adequate protection for the required duration. In addition, the capacity of the existing sprinkler pumps would not have been sufficient to meet the increased water demand. Consequently, the water supply system would have required significant modifications. A higher ceiling level could also have required additional fire protection measures, such as water monitors, camera-based monitoring and control systems, as well as additional platforms.
Meeting these increased requirements would also have necessitated larger sprinkler pipe diameters, resulting in additional loads on the supporting structure and requiring further structural interventions.
For this reason, we set the suspended ceiling level at a height that allows the technological racking system to fit optimally without reducing storage capacity.
1.2. Heat and Smoke exhaust Simulations
To assess the building’s fire behaviour, we carried out several smoke and heat exhaust simulations in connection with the design of the natural smoke and heat exhaust system. Our primary objective was to reuse the existing installed systems to the greatest extent possible and thereby avoid unnecessary investment costs. Regulatory requirements are generally defined with built-in safety margins. However, running multiple simulations allowed us to accurately demonstrate that the required level of protection could be achieved without over-designed the system.
This approach made it possible to develop the simplest, most rational and most cost-effective natural smoke and heat exhaust system that still provides the required level of safety.
1.3. Assessment of existing structures in accordance with the applicable MSZ standards
A key objective of the structural concept was to modify the original load-bearing behaviour of the existing reinforced-concrete hall structure as little as possible.
As the building was constructed under the MSZ 15000 series of standards, the design was carried out in accordance with Section 6.3.2 of Technical Regulation TSZ 01-2013. This provision allows existing structures in cases of partial modification to be assessed according to the regulations applicable at the time of their original construction. Based on this approach, we selected a structural solution that relieves the existing roof structure and ensures that the additional load on the reinforced-concrete columns does not exceed the permitted one-time increase of 10%.
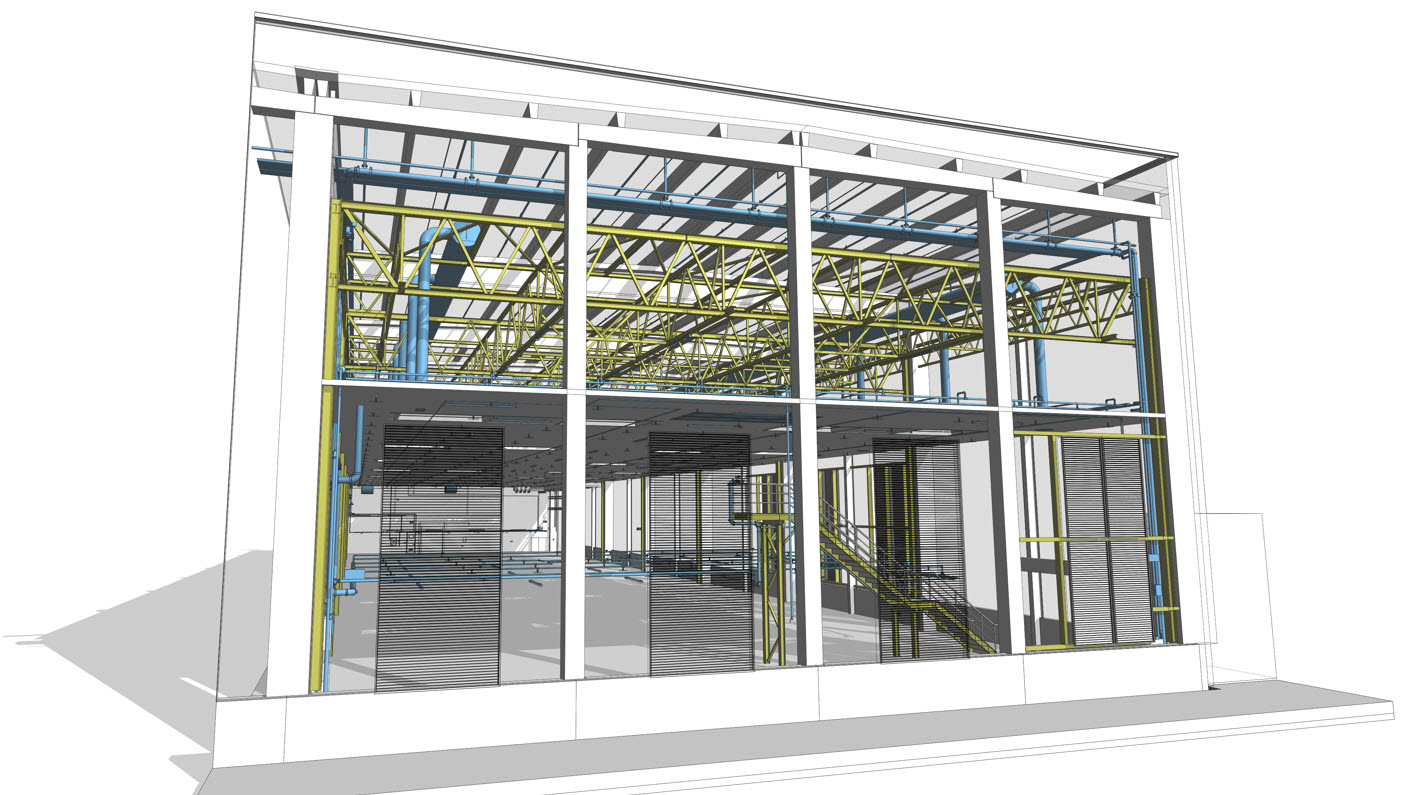
New steel columns positioned in front of the existing columns were designed to take over the loads transferred from the roof trusses. This made it possible to avoid a complete reassessment of the entire hall structure according to the Eurocodes, as well as the significant structural strengthening measures that such a reassessment could have required.
With this solution, we were able to retain the existing structures in service, avoid costly interventions and, at the same time, continue to meet the required safety standards.
1.4. Optimization of steel truss cross-sections
The assessment of the roof trusses was initiated at an earlier stage of the design process. Once the new loads had been accurately determined, the trusses were reassessed based on the actual load conditions. The cross-sections were optimized according to the forces acting on the individual members, allowing us to develop a lightweight and efficient structural solution. As a result, both the amount of material required and the overall structural weight were reduced.
1.5. Reuse of existing systems and equipment
In addition to retaining the air-handling units serving the space, the existing ductwork can also be reused without reconstruction. Only the modifications that are essential for operation are being designed. The supply and extract air connections are arranged below the suspended ceiling, minimizing the length of new ductwork required. The existing sound system equipment will also be relocated and extended only to the extent necessary.
In addition, we are implementing an early-detection fire alarm system that provides a high level of operational reliability while also simplifying operation and maintenance.
We are convinced that a project’s investment costs can be significantly influenced during the design phase. Therefore, we do not focus solely on meeting requirements but also examine technical alternatives that can result in lower investment costs while maintaining the same technical and safety standards. The final technical solution is developed through design collaboration with the investor, based on a joint assessment of technical, operational, and economic considerations.
We believe that the investment cost of a project can be influenced to a significant extent during the design phase.
For this reason, our approach goes beyond simply meeting the applicable requirements. We also investigate alternative technical solutions that can provide the same level of technical performance and safety while resulting in lower investment costs.
The final technical solution is developed through continuous design coordination with the investor, taking technical, operational and economic considerations into account together.
Csenge Tóth, építész
Recent posts
From idea to impact
At IN-EX, we believe that our greatest asset is the knowledge, experience and curiosity of our people. The Innovation Hub was created to ensure that our engineers’ ideas do not remain isolated suggestions: we give them space, develop them together, and take initiatives that create real value all the way through to implementation.
Structural Challenges of an Automated Warehouse System and a BIM-Based Solution
Our project serves as a good example of how adapting existing industrial buildings to modern technologies can present a complex engineering challenge. The implementation of the automated high-bay warehouse system involved not only a technological conversionbut also the adaptation of an existing reinforced concrete hall structure to new operational, structural, and fire safety requirements.
New Technology, Existing Structure: A Steel Structural Solution for the Conversion of an Automated High-Bay Warehouse
During the interior conversion of a high-bay warehouse attached to a manufacturing plant, it became necessary to install a state-of-the-art automated storage system. In the first phase of the project, we were commissioned to assess, at the conceptual design stage, whether the existing structural framework was suitable for accommodating the new technological system and to determine what structural modifications would be required to implement the conversion.
One Office, One Model: The Benefits of 3D Design and Multidisciplinary Collaboration
STUDIO IN-EX is a multidisciplinary design studio where almost every design discipline is represented under one roof. Every day, our colleagues experience the benefits of having designers from different disciplines work side by side, within a shared closed BIM environment and in the same office. What are these benefits in practice? We spoke to Lilla Vámos, one of our low-voltage systems designers, about her experience.
Case Study: Saving on Investment Costs Through Smart Warehouse Design
We believe that the investment cost of a project can be influenced to a significant extent during the design phase. For this reason, our approach goes beyond simply meeting the applicable requirements. We also investigate alternative technical solutions that can provide the same level of technical performance and safety while resulting in lower investment costs.
Model Checking Is Not About Finding Errors
In model-based design, a BIM model is no longer just a 3D representation. A well-structured model contains geometry, information, and discipline-specific relationships in a single source of truth. It drives drawings, quantity take-offs, schedules, equipment lists, technical data deliverables, and serves as the common platform for multidisciplinary coordination.