
Blog
Structural Challenges of an Automated Warehouse System and a BIM-Based Solution

In our previous blog post, we presented the structural engineering challenges involved in the development of an automated storage system within an existing manufacturing facility. During the first phase of the project, we were commissioned to carry out a conceptual design study to assess whether the existing building structure was capable of accommodating the new technological system and to determine what structural interventions would be required to implement the conversion.
Based on the findings of the preliminary assessment, we subsequently developed the structural concept to detailed design level, defining the new steel structure elements, their connections and the structural details required for construction.
The complexity of the task lay in the fact that the new automated storage system represented more than just a technological change: it also significantly altered the fire protection and structural requirements of the building, making the creation of a new suspended ceiling void necessary.
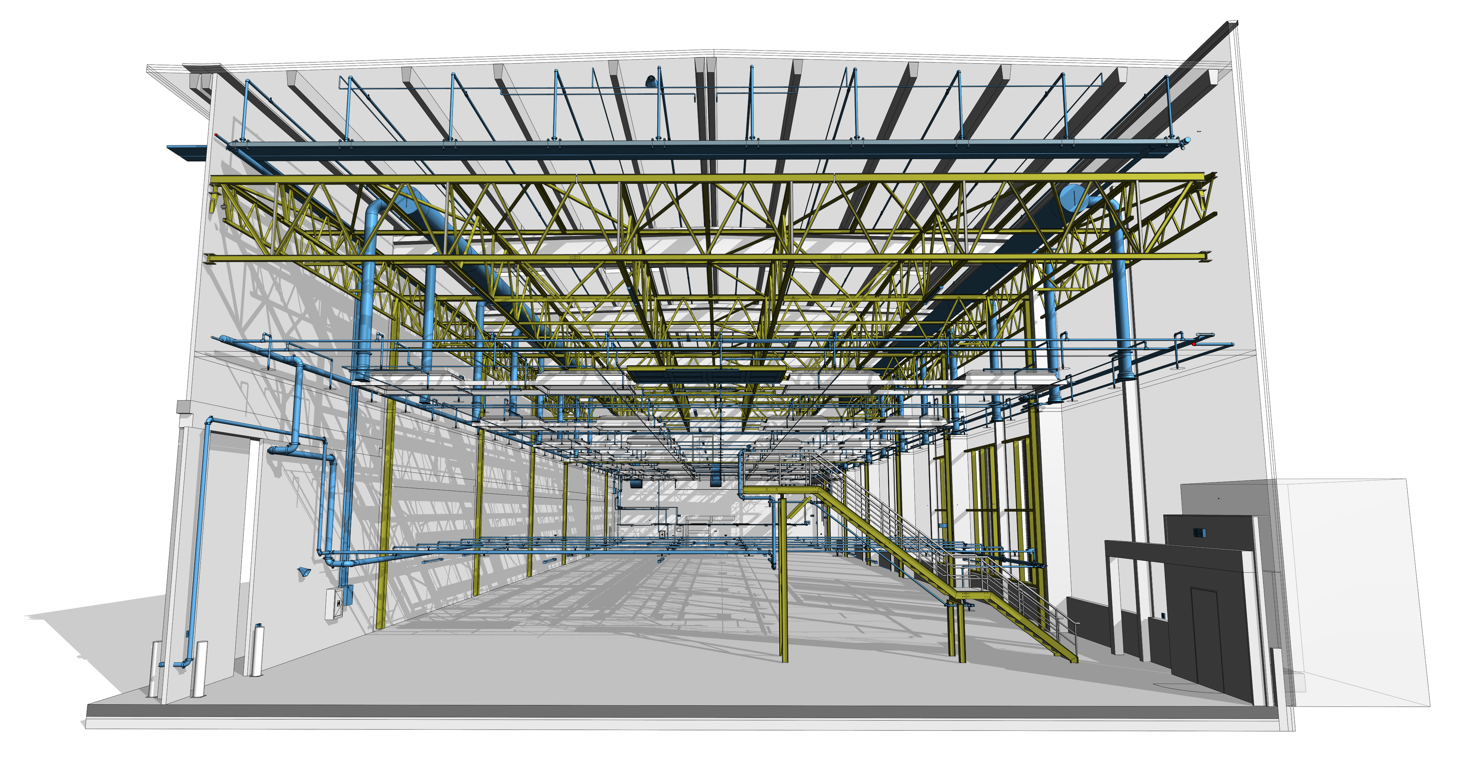
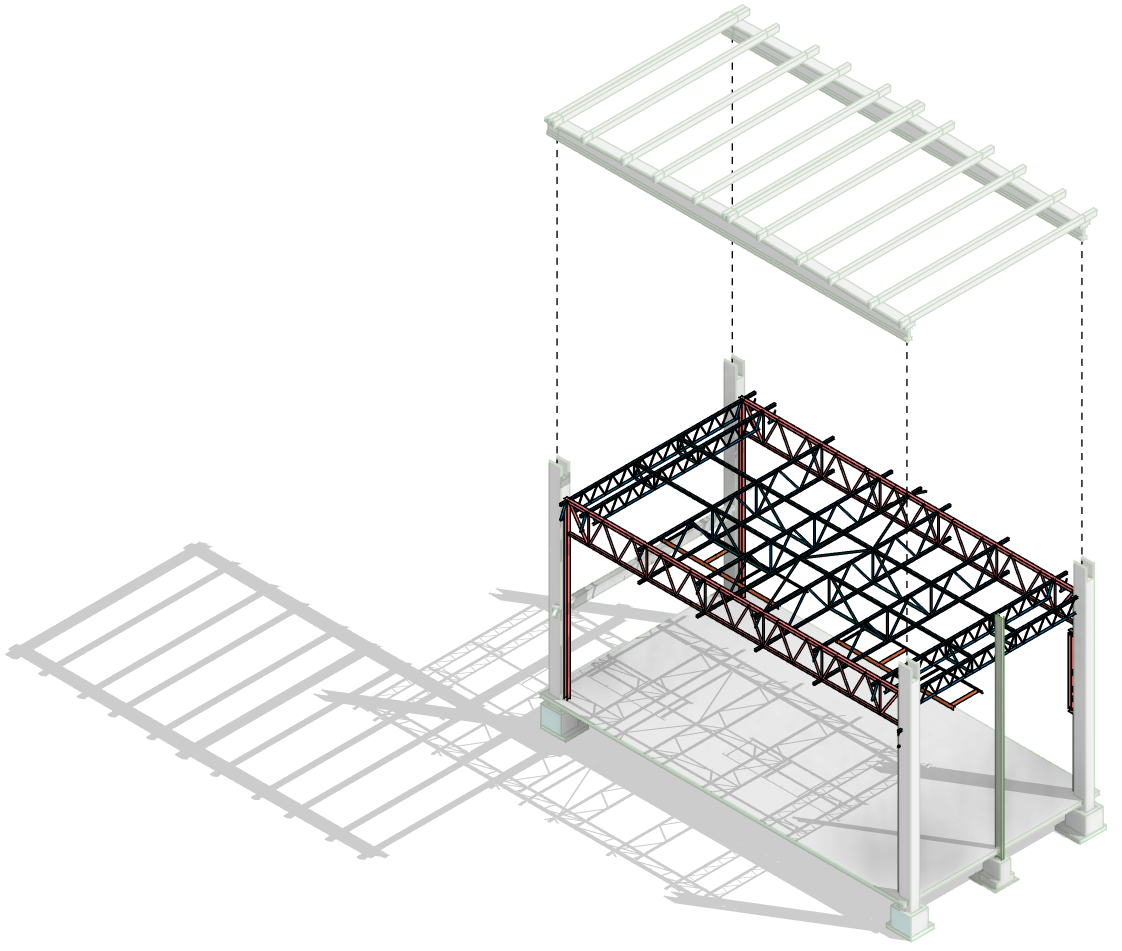
The solution involved a completely new steel truss support system that transfers the loads to the foundation via new steel columns installed alongside the existing reinforced concrete columns. The new structure was constructed over an area of approximately 24×84 meters.
New steel columns
We designed HEB 220 steel columns made of S235-grade steel connection to the inner faces of the existing reinforced concrete columns. These columns do not simply function as new supports but form a supplementary system that works in conjunction with the existing reinforced concrete columns.
When designing the columns, special attention was required to ensure:
- minimizing the load on the existing structure,
- ensuring a secure connection to the existing reinforced concrete columns, and
- and managing the stresses resulting from the building’s movements.
The upper four connections of the steel columns were designed with vertical slotted holes to prevent lateral displacement, while the lower connection transfers the vertical loads to the reinforced concrete column through a non-slotted hole.
Steel Truss Girders
Steel truss girders with a span of nearly 24 metres were designed to support the suspended ceiling. Secondary girders with a span of approximately 12 metres were installed between the main girders. The upper and lower chords of the main girders are made of S355-grade hot-rolled HEA sections, while the diagonal truss members are made of S235-grade SHS sections. The main girders consist of three sections, which are joined together on site using bolted connections. The main girders were secured to the columns at one end through a connection with a non-slotted hole and at the other end through a connection with a slotted hole. The secondary girders were made of S235-grade HEA and SHS sections.
Key considerations in the design of the structural system included achieving a shallow structural depth despite the large span, as well as providing the necessary connection points for the suspended ceiling system.
The T-rails supporting the suspended ceiling were attached to the lower chord of the truss girders. This design allows for the safe installation of 12-cm-thick sandwich panels with a rock wool core and steel facings.
Structural Analyses and Structural Assessments
A detailed analysis was conducted during the design process to assess:
- the additional load on the existing reinforced concrete columns,
- the load-bearing capacity of the foundations,
- the internal forces and stresses on the new steel structure,
- the deflection limits,
- the load-bearing capacity of the joints,
- the effects of building movements.
BIM-Based Design: Coordinated Interdisciplinary Collaboration in a Complex Industrial Conversion
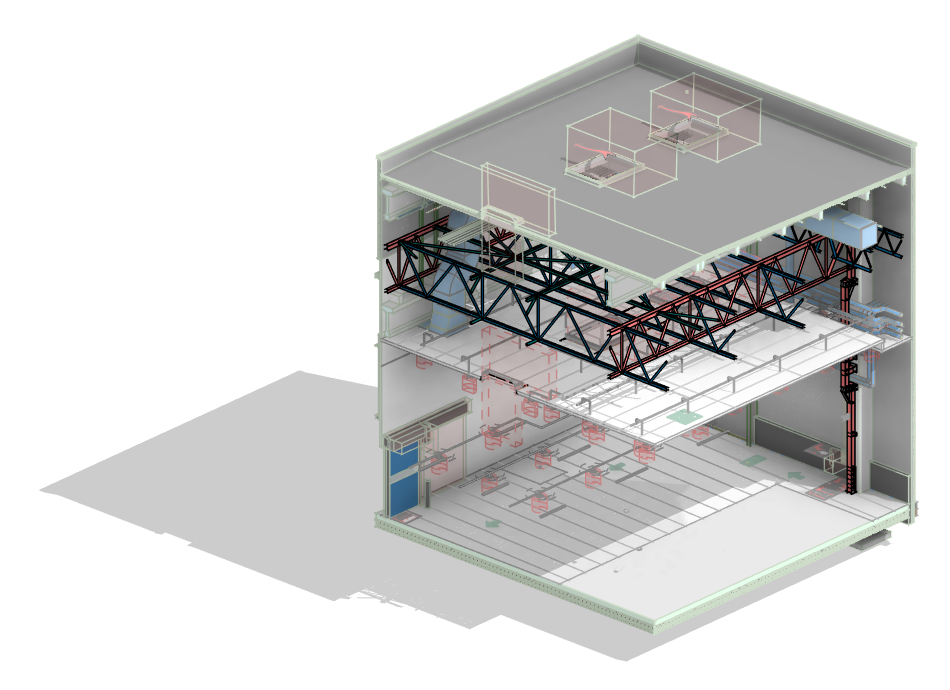
The entire design process was carried out using Autodesk Revit in a closed BIM environment. The structural, architectural, mechanical, process engineering, and fire protection disciplines were all represented in the shared model, allowing design decisions to be made continuously and in coordination with one another.
The BIM workflow proved particularly valuable for a project that required integrating a new steel structure into an existing reinforced concrete hall system. Using the three-dimensional model, it became possible to examine geometric relationships, structural connections, and coordination with existing mechanical and process engineering elements as early as the design phase.
Construction Considerations
One of the greatest challenges during construction was that the structure had to be built in an operational industrial environment. The installation method had to be planned to minimize disruption to the operational processes.
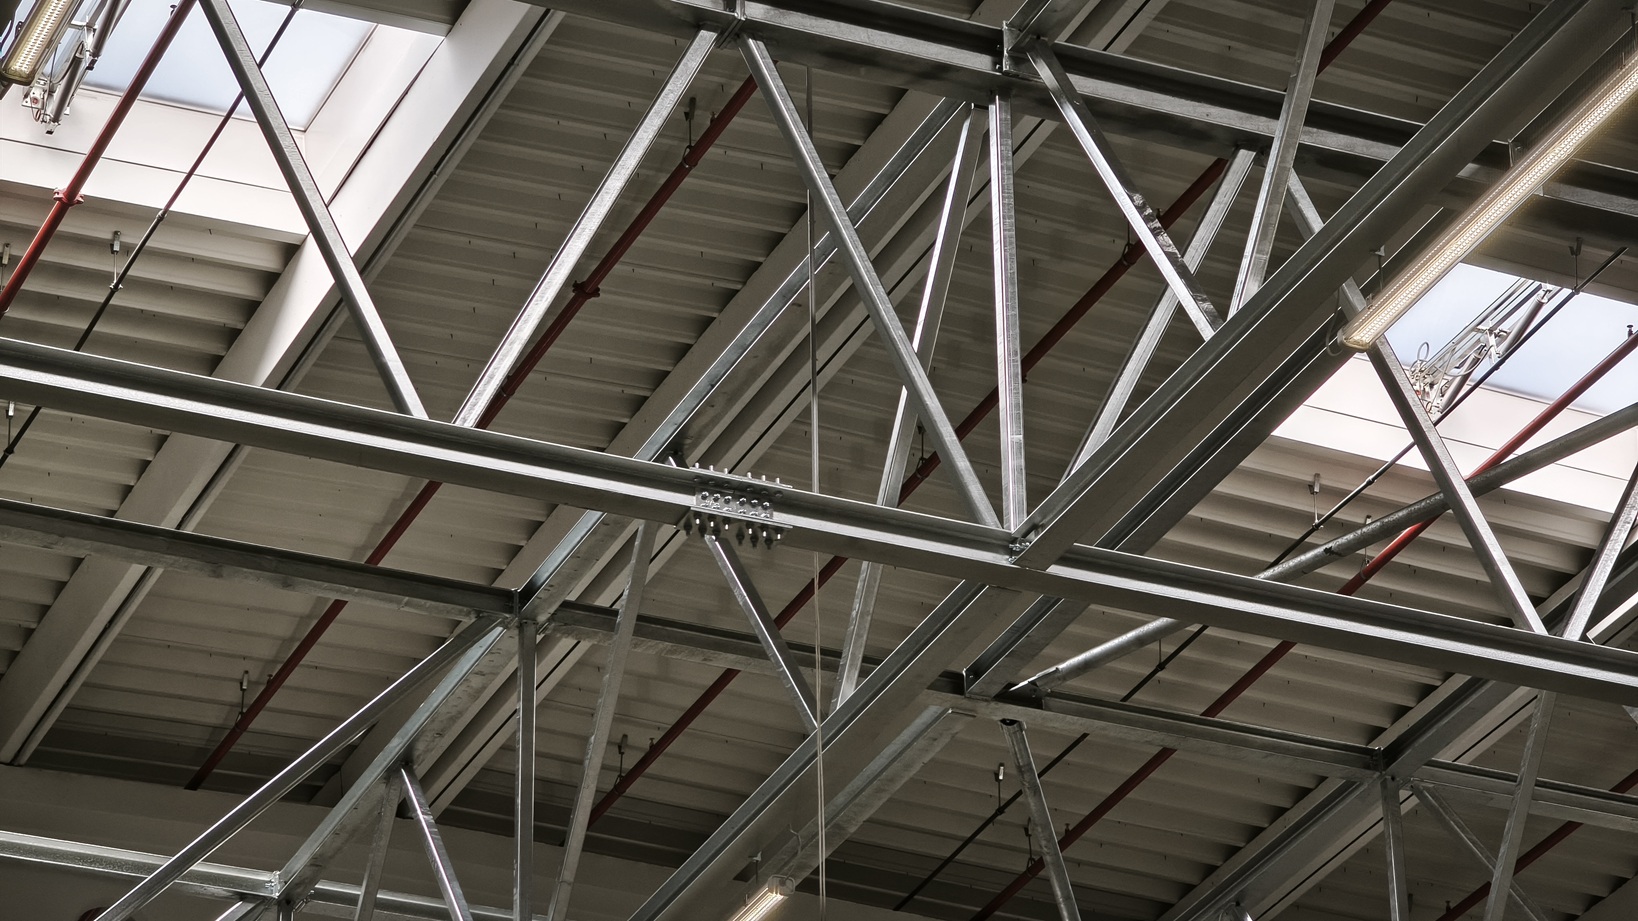
The dimensions of the prefabricated truss girders were determined by transportation constraints and the dimensions of the galvanizing bath. Accordingly, each main girder was delivered to the site in three sections, which were assembled on site using bolted connections, enabling quick and safe installation.
When planning the installation sequence, special attention was paid to the temporary condition of the structure, the hoisting of the components, and the protection of existing mechanical systems.
This project serves as a good example of how adapting existing industrial buildings to modern technologies can present a complex engineering challenge. The implementation of the automated high-bay warehouse system involved not only a technological conversionbut also the adaptation of an existing reinforced concrete hall structure to new operational, structural, and fire safety requirements.
One of the keys to the success of such interventions is a precise understanding of the existing structural conditions, as well as the coordinated management of various engineering considerations. The design of the independent steel structural system, detailed structural analyses, and the BIM-based design and coordination process collectively enabled the new function to be safely implemented while maintaining the operation of the existing building.
For our company, the application of advanced design methods is not a standalone technological element, but an integral part of our reliable engineering services. In a closed BIM environment, interdisciplinary collaboration based on a shared digital model supports more accurate decision-making, more efficient coordination, and the reduction of construction risks, thereby contributing to the successful implementation of complex industrial projects.
Author: Eszter Rasztovich, Structural Engineer
Recent posts
Structural Challenges of an Automated Warehouse System and a BIM-Based Solution
Our project serves as a good example of how adapting existing industrial buildings to modern technologies can present a complex engineering challenge. The implementation of the automated high-bay warehouse system involved not only a technological conversionbut also the adaptation of an existing reinforced concrete hall structure to new operational, structural, and fire safety requirements.
New Technology, Existing Structure: A Steel Structural Solution for the Conversion of an Automated High-Bay Warehouse
During the interior conversion of a high-bay warehouse attached to a manufacturing plant, it became necessary to install a state-of-the-art automated storage system. In the first phase of the project, we were commissioned to assess, at the conceptual design stage, whether the existing structural framework was suitable for accommodating the new technological system and to determine what structural modifications would be required to implement the conversion.
One Office, One Model: The Benefits of 3D Design and Multidisciplinary Collaboration
STUDIO IN-EX is a multidisciplinary design studio where almost every design discipline is represented under one roof. Every day, our colleagues experience the benefits of having designers from different disciplines work side by side, within a shared closed BIM environment and in the same office. What are these benefits in practice? We spoke to Lilla Vámos, one of our low-voltage systems designers, about her experience.
Case Study: Saving on Investment Costs Through Smart Warehouse Design
We believe that the investment cost of a project can be influenced to a significant extent during the design phase. For this reason, our approach goes beyond simply meeting the applicable requirements. We also investigate alternative technical solutions that can provide the same level of technical performance and safety while resulting in lower investment costs.
Model Checking Is Not About Finding Errors
In model-based design, a BIM model is no longer just a 3D representation. A well-structured model contains geometry, information, and discipline-specific relationships in a single source of truth. It drives drawings, quantity take-offs, schedules, equipment lists, technical data deliverables, and serves as the common platform for multidisciplinary coordination.
Innovative Operational Development Based on BIM
We had the opportunity to present at the PropTech Hungary 2026 Conference the operational approach that STUDIO IN-EX has been developing over the past several years. It is a great honour for us that our submission was awarded 2nd place in the Corporate Innovator category.