Blog
New Technology, Existing Structure: A Steel Structural Solution for the Conversion of an Automated High-Bay Warehouse

During the interior conversion of a high-bay warehouse attached to a manufacturing plant, it became necessary to install a state-of-the-art automated storage system. In the first phase of the project, we were commissioned to assess, at the conceptual design stage, whether the existing structural framework was suitable for accommodating the new technological system and to determine what structural modifications would be required to implement the conversion.
The complexity of the task stemmed from the fact that the new automated storage system not only represented a technological change but also significantly affected the building’s fire safety and structural requirements, making it necessary to create a new suspended ceiling space.
However, the existing hall structure did not have sufficient load-bearing capacity to safely support the additional loads imposed by the new suspended ceiling. Therefore, an independent steel structural system had to be designed to support the suspended ceiling loads.
Digitally coordinated collaboration played a key role in the design process. In our projects, we use Autodesk Revit and work within a closed BIM environment, which allows different disciplines to collaborate through a shared, coordinated building information model. This was particularly important in a conversion project where new structural elements had to be integrated into an existing, operational industrial building, taking into account the existing structures, technical systems, and fire safety requirements.
Structural Characteristics of the Existing Building
The section of the building affected by the conversion is a two-bay, 24-meter-span high-bay warehouse with a low-slope flat roof, connected to the existing production halls. The hall measures approximately 100×50 meters, and its structural system consists of a precast reinforced concrete frame.
The existing supporting structure consists of precast reinforced concrete columns, prestressed reinforced concrete main girders, and roof purlins. The stability of the hall is provided by the cantilevered columns and steel wind bracing installed in the roof plane.
An analysis of the existing floor structure was also part of the design task, as it was necessary to verify that the loads imposed by the new automated storage system could be adequately transferred. Based on the technical specification provided, the maximum distributed load of the stored units did not exceed the verified load-bearing capacity of the existing reinforced concrete floor.
The Design Challenge: A New Structure in an Existing Building
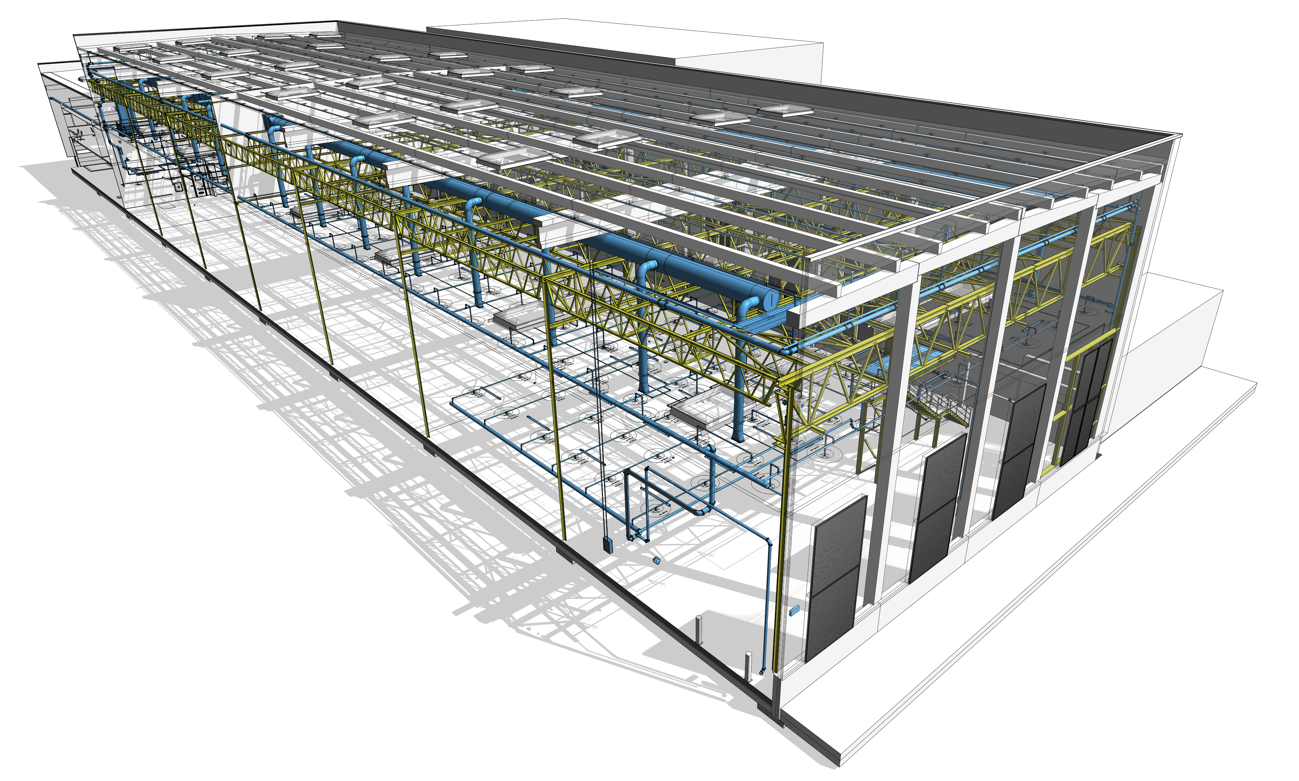
The greatest structural challenge was that the new suspended ceiling could not be suspended from the existing roof structure. The remaining load-bearing capacity of the existing prestressed reinforced concrete main girders and roof structural elements was insufficient to support the new permanent loads.
The design objective was therefore to create a steel support structure that:
- does not significantly increase the stresses on the existing reinforced concrete roof structure,
- is capable of safely transferring the loads of the suspended ceiling and associated structures,
- fits the geometric characteristics of the existing hall,
- allows the warehouse to remain fully operational throughout the construction period.
The complexity of the design task was further increased by the fact that operations continued uninterrupted in the rest of the building throughout the construction period. A significant number of the existing mechanical systems and process equipment could not be replaced or relocated, so the new structural system had to be designed around these existing systems and equipment. As a result, the position of each new steel structural element was determined on a case-by-case basis, taking into account the available space and the characteristics of the existing facility.
The Structural Solution Applied
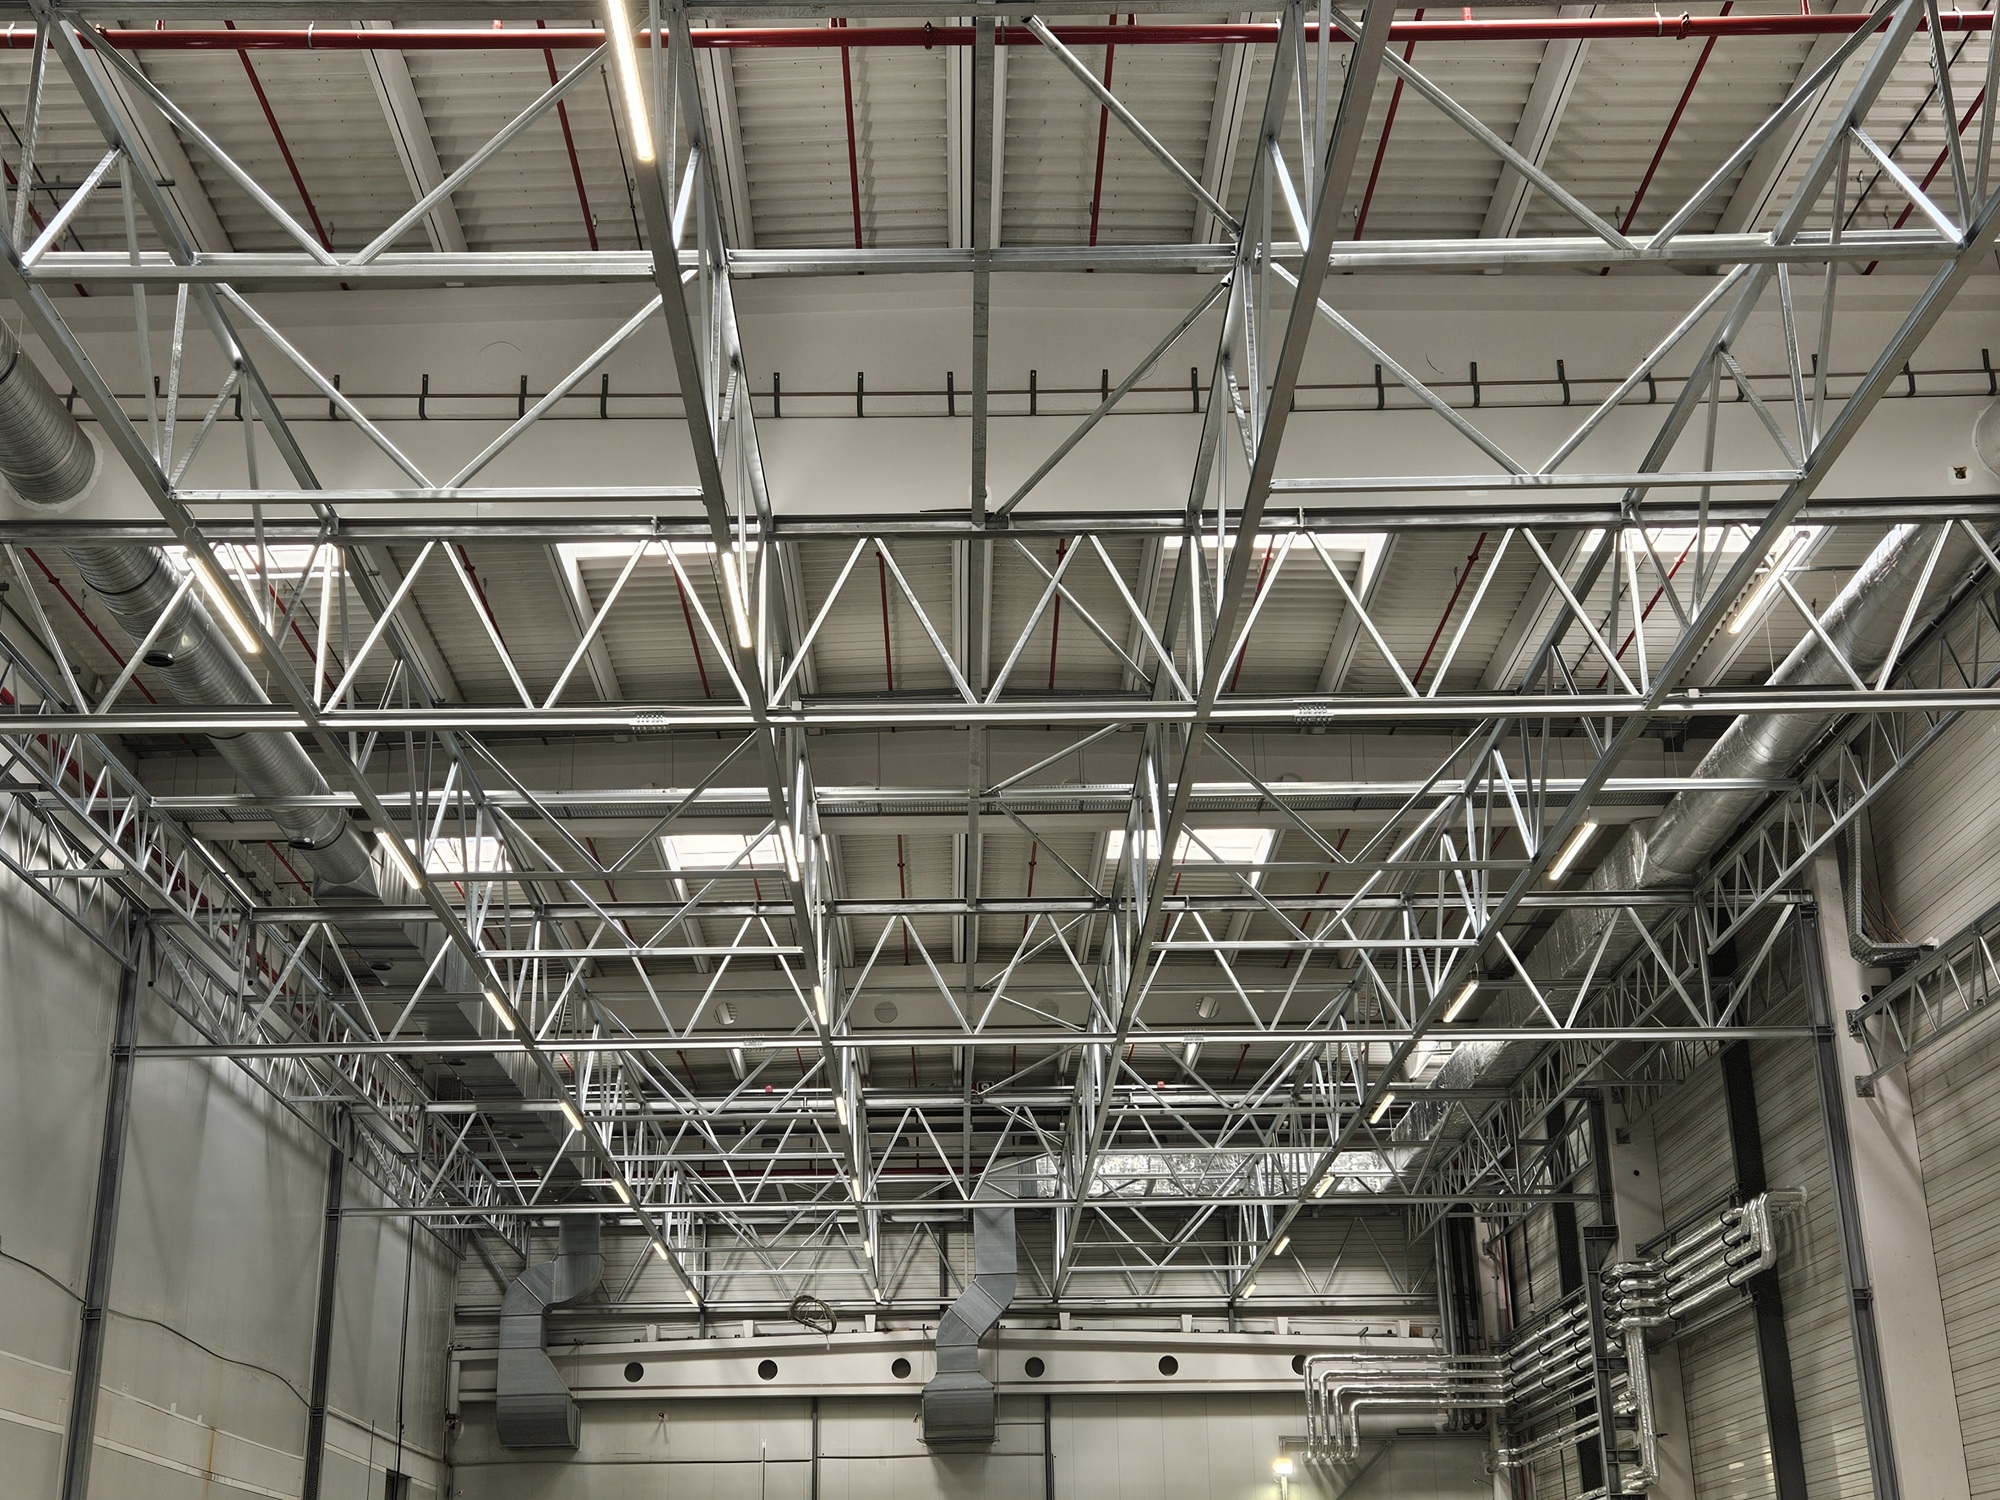
When developing the structural concept, the primary goal was to modify the original structural behaviour of the existing reinforced concrete hall structure as little as possible. Since the building was constructed under the MSZ 15000 series of standards, we proceeded in accordance with Section 6.3.2 of Technical Regulation TSZ 01-2013, which allows existing structures to be assessed based on the regulations applicable at the time of construction in the case of partial conversion.
Accordingly, we selected a structural solution that reduces the loads carried by the existing roof structure, while the additional load on the reinforced concrete columns does not exceed the permissible 10% limit for a one-time increase in loading. New steel columns positioned in front of the existing reinforced concrete columns were introduced to carry the loads transferred from the trusses. This approach eliminated the need for reassessment of the entire hall structure in accordance with the Eurocodes, as well as the significant strengthening measures that would otherwise have been required.
Our approach is:
- we verified the stability of the existing building, as well as the load-bearing capacity of the reinforced concrete columns and pad foundations, taking the new loads into account and in accordance with the MSZ 15000 series of standards applicable at the time of construction;
- we designed the strength, stability, serviceability, and connection design of the new spatial steel truss system supporting the suspended ceiling in accordance with the requirements of the currently applicable Eurocode series of standards.
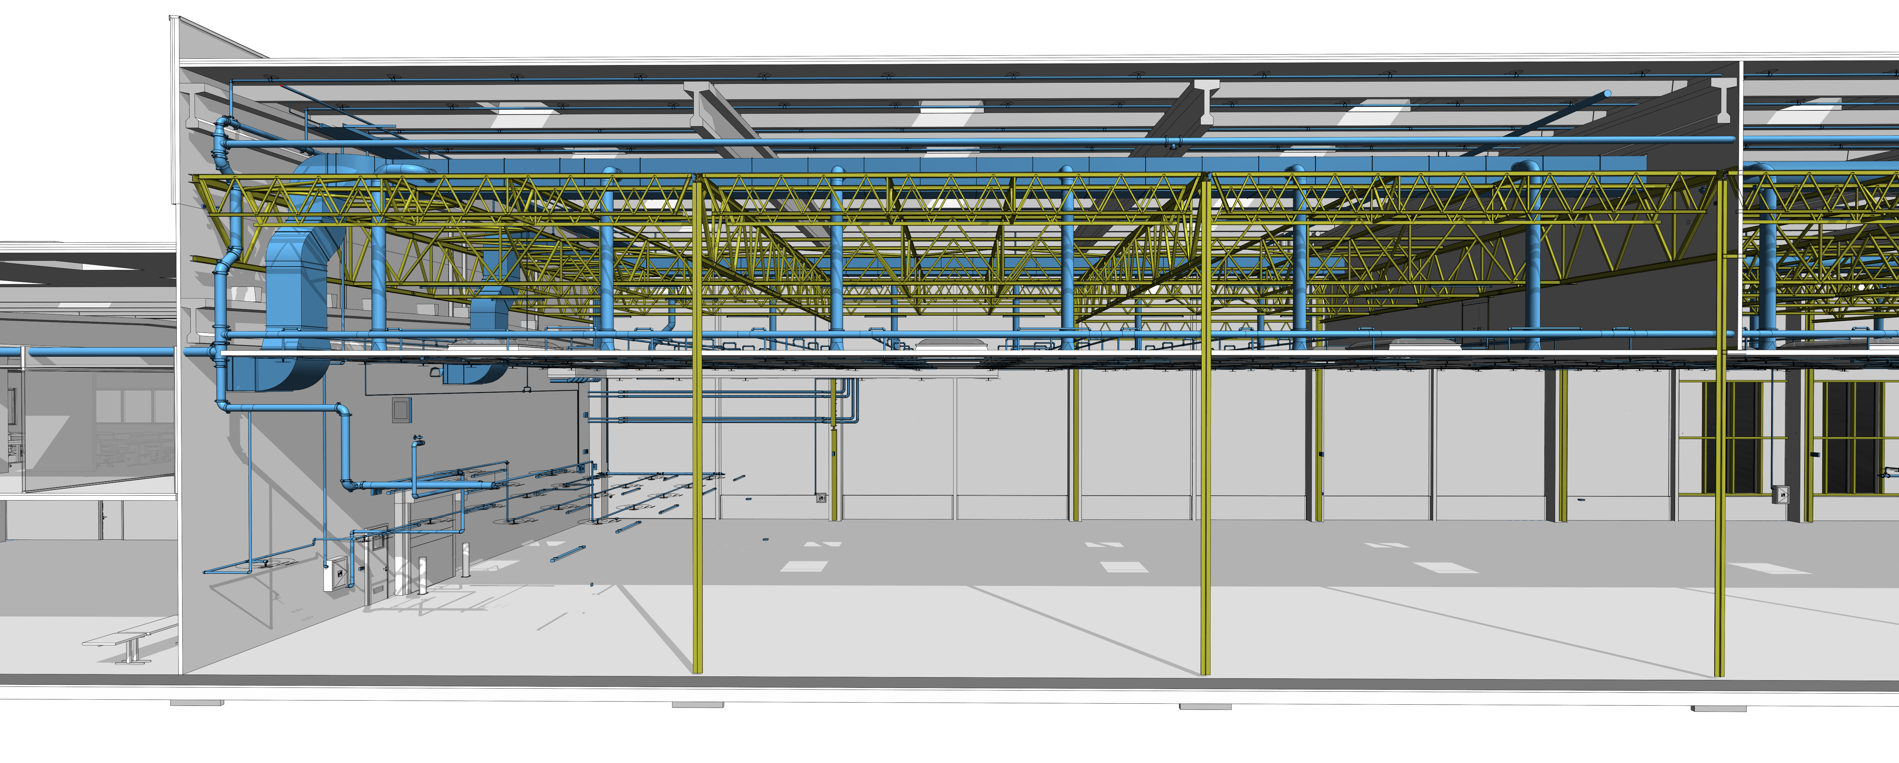
The solution involved a completely new steel truss support system that transfers the loads to the foundation via new steel columns installed alongside the existing reinforced concrete columns. The new structure was constructed over an area of approximately 24×84 meters. In our next blog post, we will present in detail.
Author: Eszter Rasztovich, Structural Engineer
Recent posts
Structural Challenges of an Automated Warehouse System and a BIM-Based Solution
Our project serves as a good example of how adapting existing industrial buildings to modern technologies can present a complex engineering challenge. The implementation of the automated high-bay warehouse system involved not only a technological conversionbut also the adaptation of an existing reinforced concrete hall structure to new operational, structural, and fire safety requirements.
New Technology, Existing Structure: A Steel Structural Solution for the Conversion of an Automated High-Bay Warehouse
During the interior conversion of a high-bay warehouse attached to a manufacturing plant, it became necessary to install a state-of-the-art automated storage system. In the first phase of the project, we were commissioned to assess, at the conceptual design stage, whether the existing structural framework was suitable for accommodating the new technological system and to determine what structural modifications would be required to implement the conversion.
One Office, One Model: The Benefits of 3D Design and Multidisciplinary Collaboration
STUDIO IN-EX is a multidisciplinary design studio where almost every design discipline is represented under one roof. Every day, our colleagues experience the benefits of having designers from different disciplines work side by side, within a shared closed BIM environment and in the same office. What are these benefits in practice? We spoke to Lilla Vámos, one of our low-voltage systems designers, about her experience.
Case Study: Saving on Investment Costs Through Smart Warehouse Design
We believe that the investment cost of a project can be influenced to a significant extent during the design phase. For this reason, our approach goes beyond simply meeting the applicable requirements. We also investigate alternative technical solutions that can provide the same level of technical performance and safety while resulting in lower investment costs.
Model Checking Is Not About Finding Errors
In model-based design, a BIM model is no longer just a 3D representation. A well-structured model contains geometry, information, and discipline-specific relationships in a single source of truth. It drives drawings, quantity take-offs, schedules, equipment lists, technical data deliverables, and serves as the common platform for multidisciplinary coordination.
Innovative Operational Development Based on BIM
We had the opportunity to present at the PropTech Hungary 2026 Conference the operational approach that STUDIO IN-EX has been developing over the past several years. It is a great honour for us that our submission was awarded 2nd place in the Corporate Innovator category.