
Blog
Salzburg – Volksschule competition Austria

This time, the Competition Team of the IN-EX architects took part in a competition to design a new primary school. The location was the small village of Fürstenbrunn near Salzburg. The project consisted of the design of a primary school, a “day-care centre” and associated gymnasium and teacher’s apartments (about 4000 m2), according to the cluster school concept, which is common in Austria. The school yard had to be resolved, and the playground of the kindergarten was moved, too.
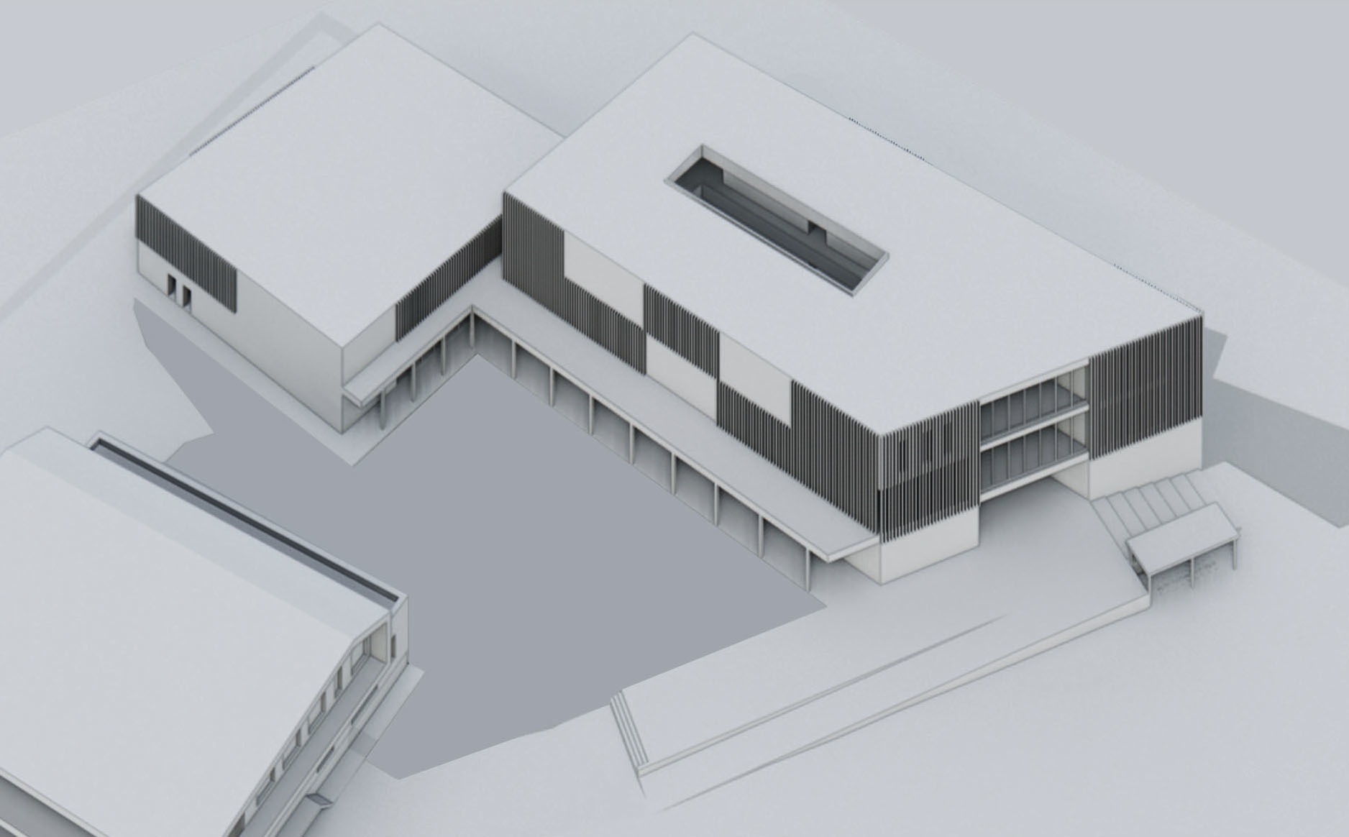
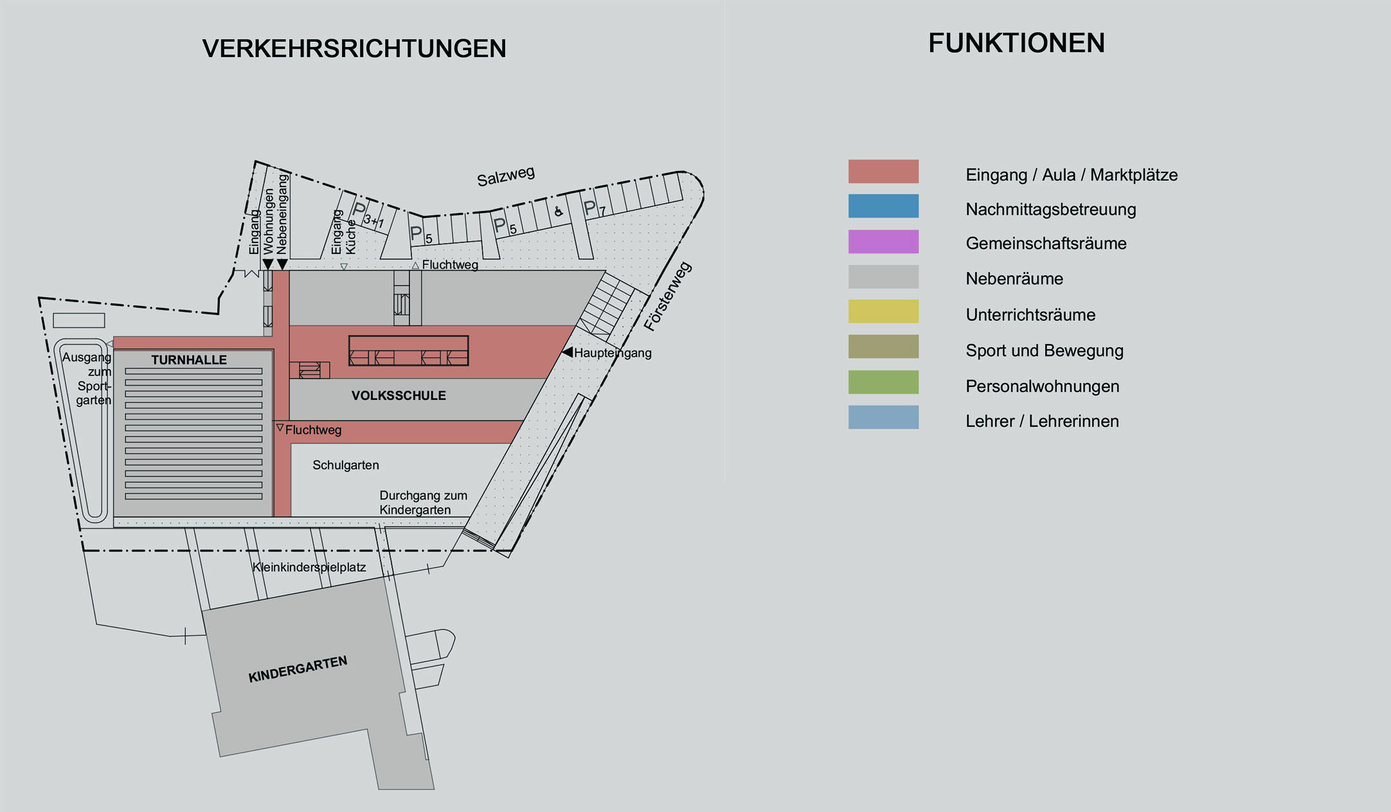
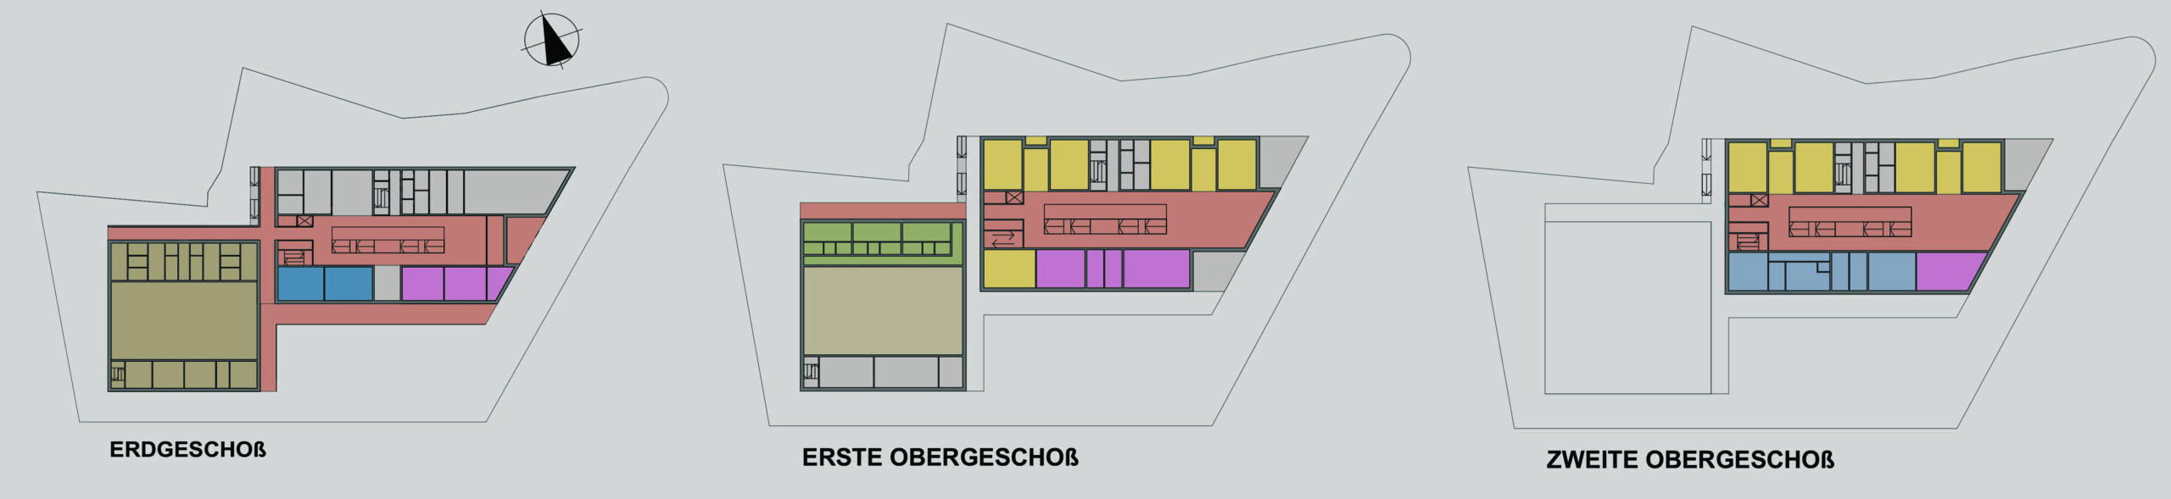
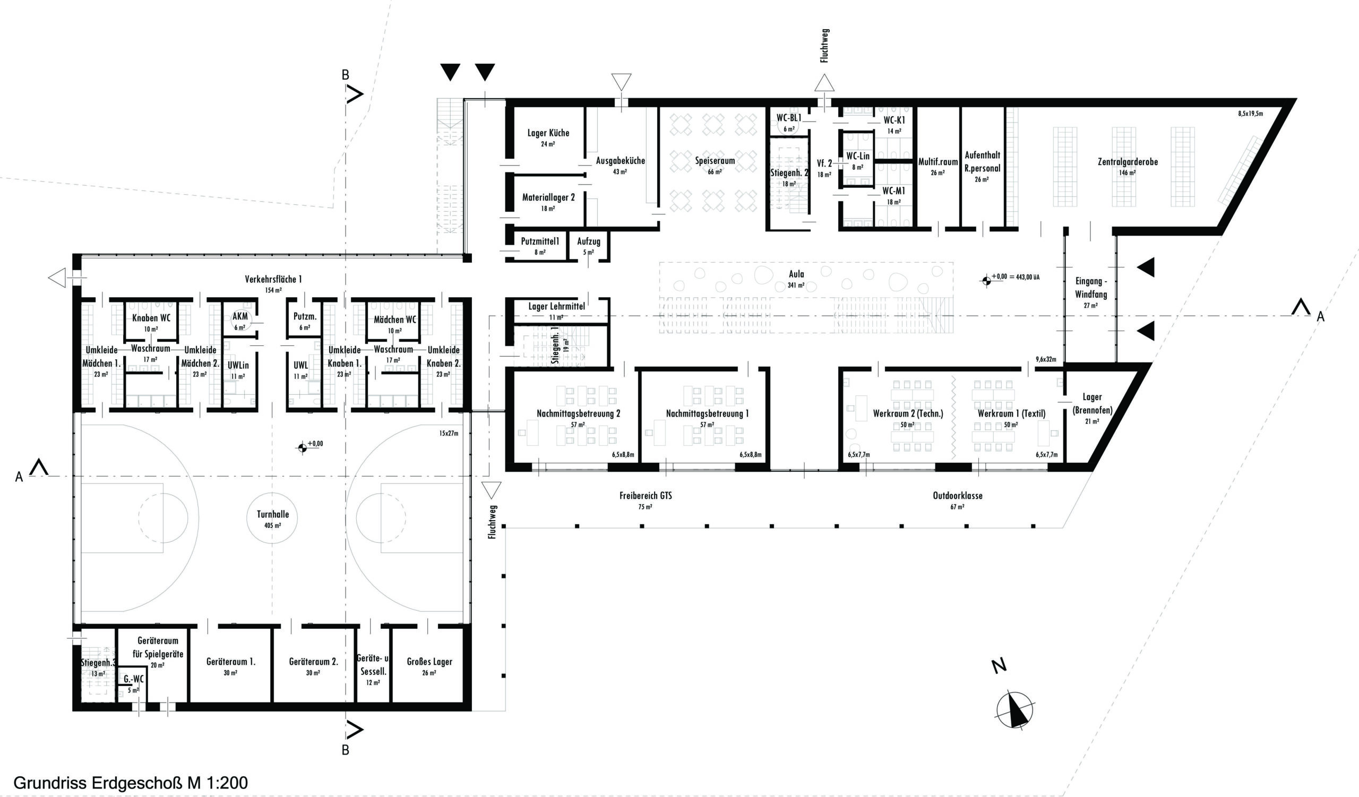
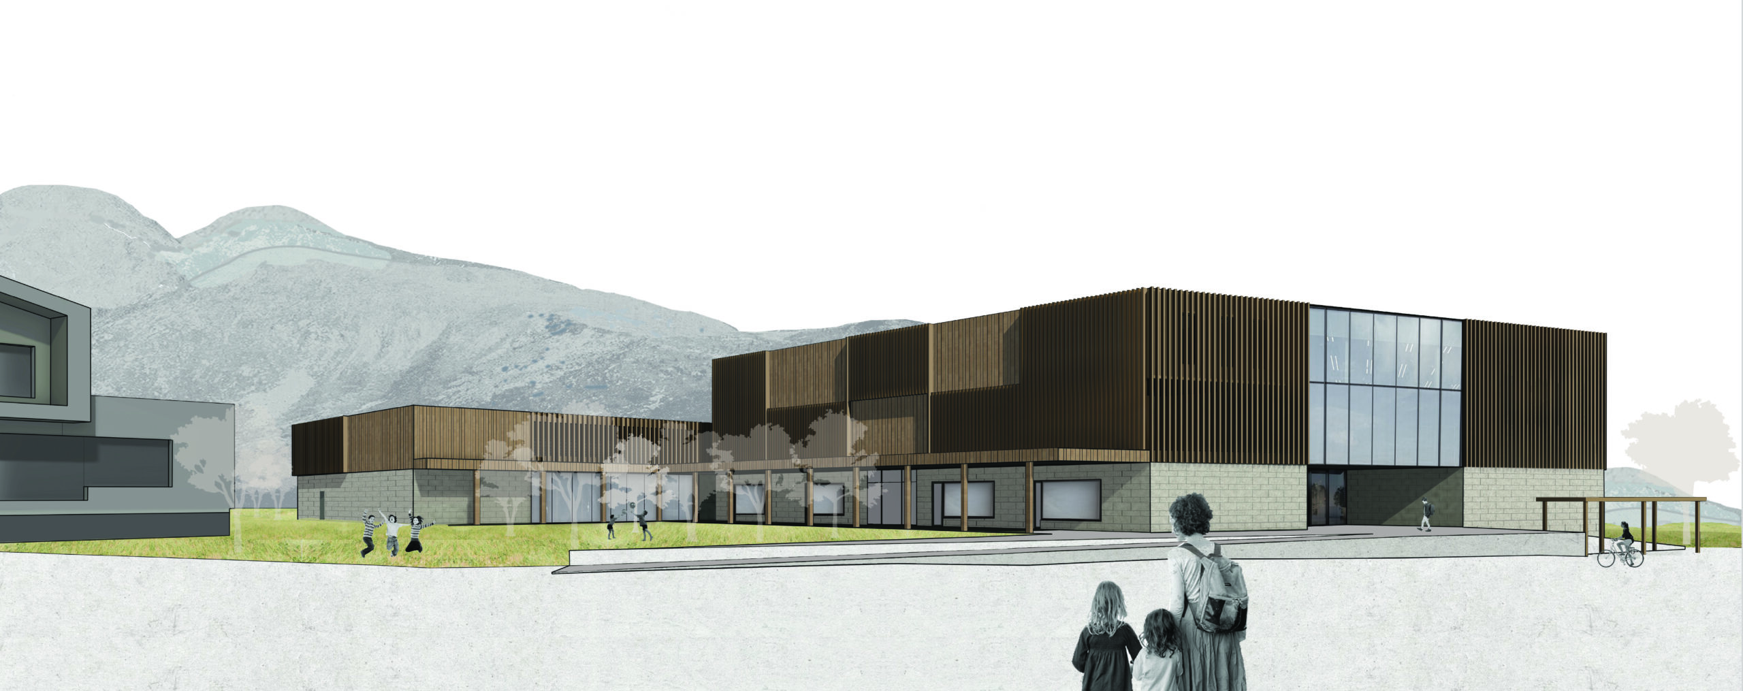
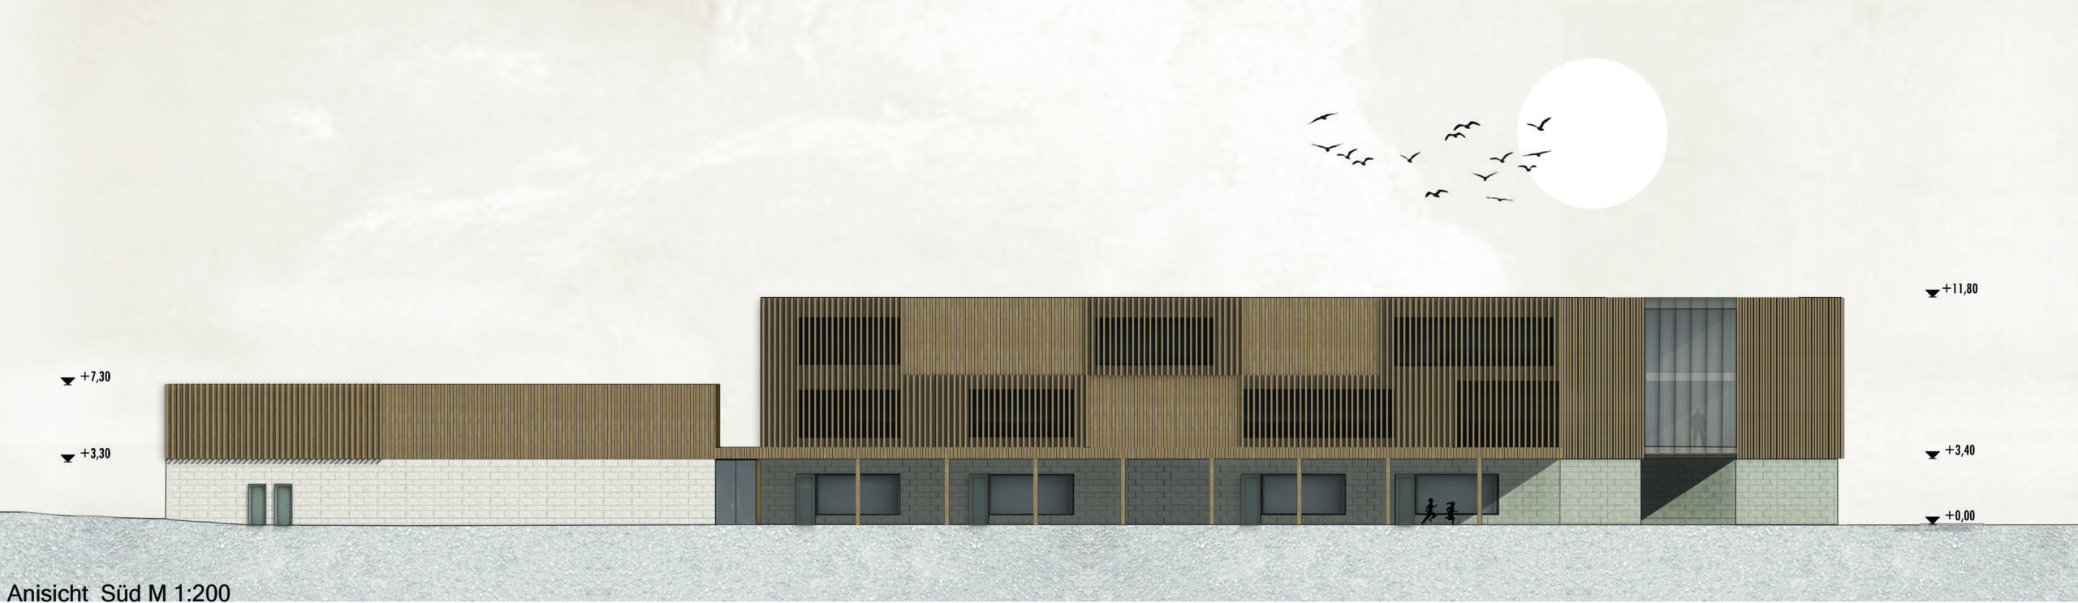
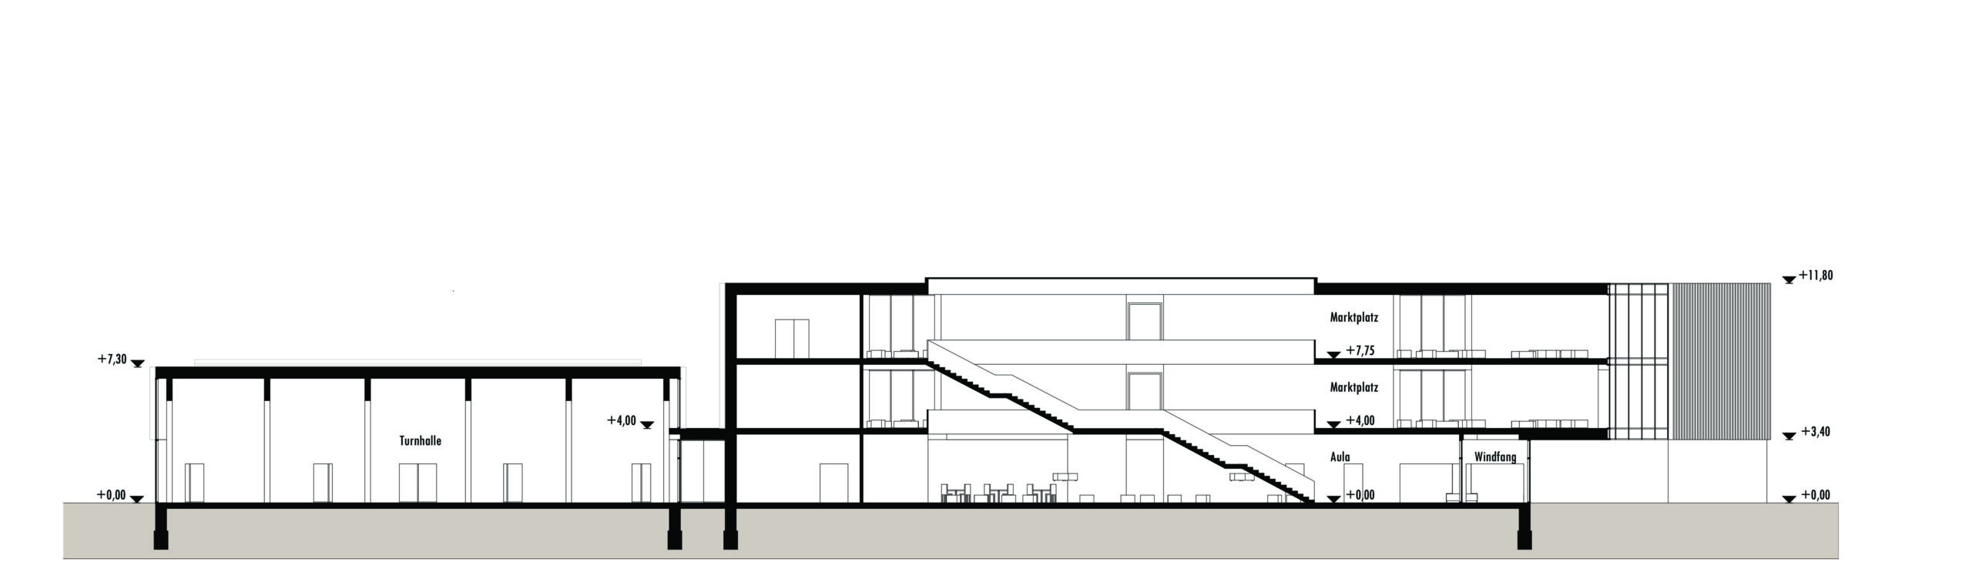
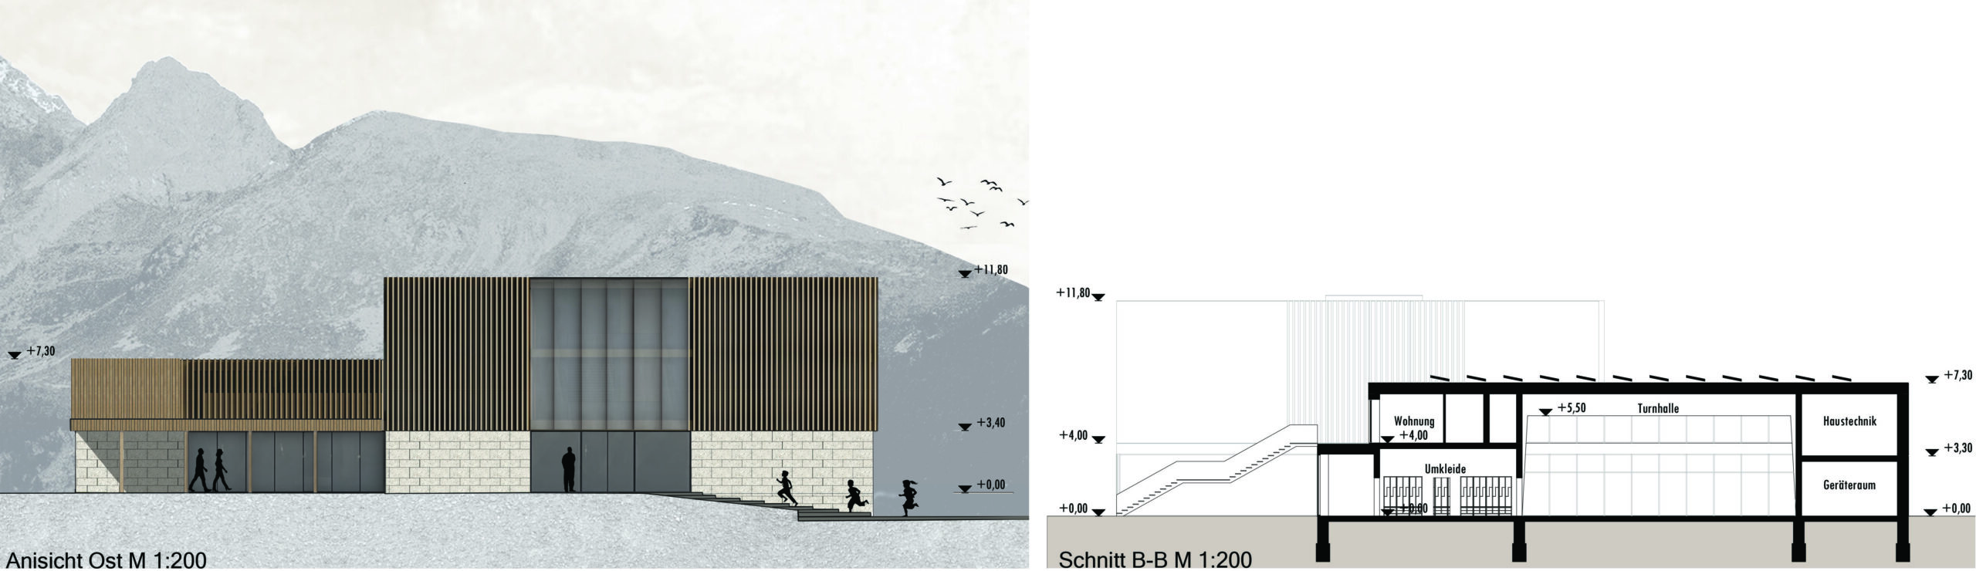
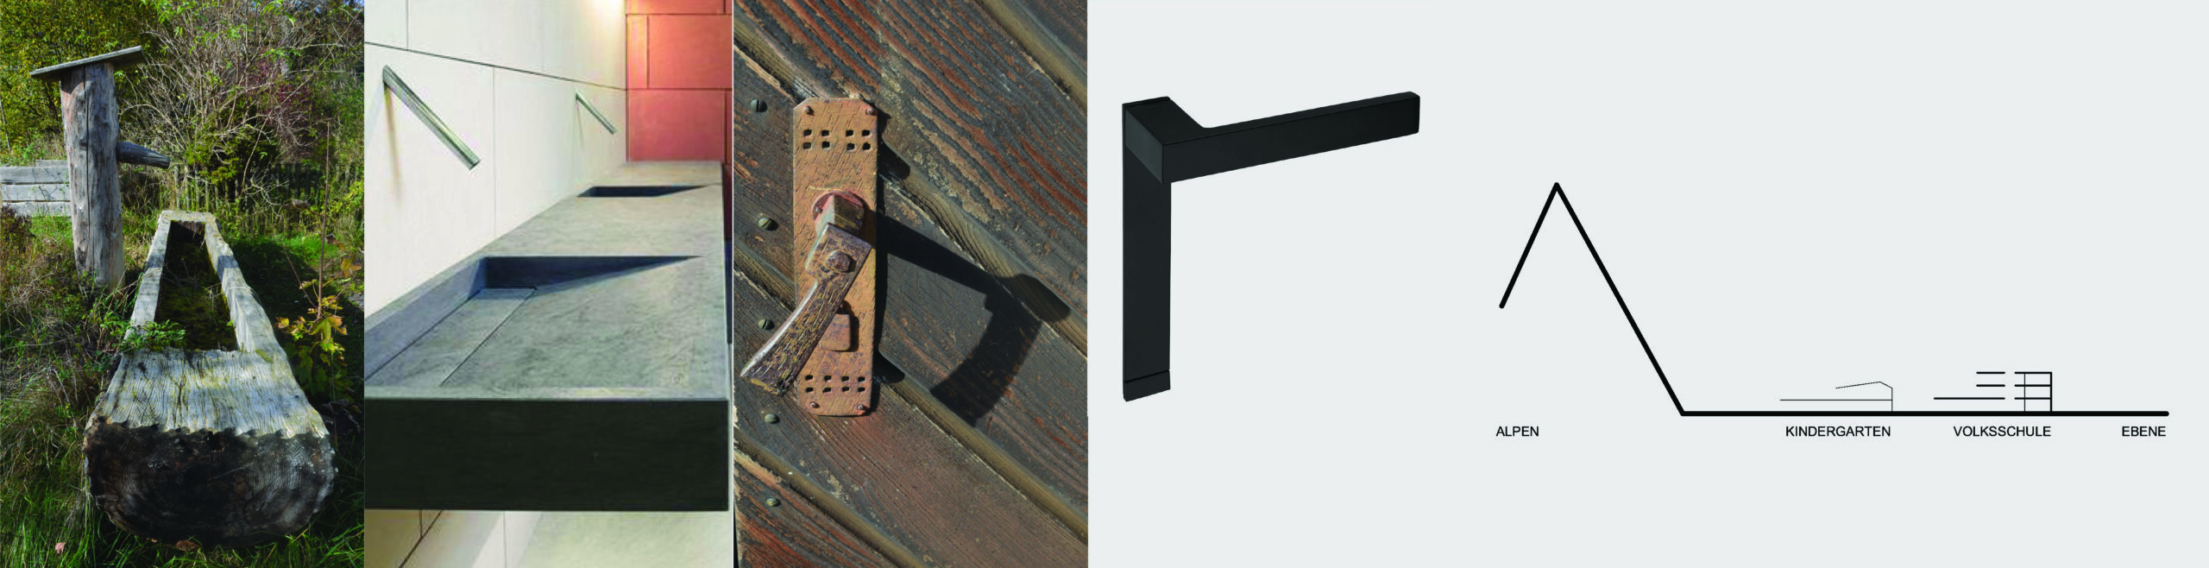
The setting is the Salzach river valley, with the mountains dominating the landscape. The surrounding buildings are small, detached houses and some apartment blocks. The only major building is the kindergarten next door. The parking spaces are located along the northern boundary of the site, next to the road with vehicular traffic. The main entrance is from the south-east pedestrian street. The separate gym, with teachers’ apartments in the same part of the building, is located in the western, rear part of the site, and the school block itself is in the eastern part, at the street front. The school yard is attached to the playground south of the school. A canopy connects the building to the yard, under which outdoor activities can be held. We have tried to make the building friendly and to blend in with the environment, using materials that are often used locally:
- the ground floor is paved with local conglomerate limestone,
- the upstairs area is covered with wood (CLT wood panel).
With the detailing and the interior design elements (door handles, washbasins), we tried to evoke the architectural environment in a slightly reinterpreted way. From the outside, the building appears as a unified mass strung along the north-south and the east-west walkways, with balconies and most openings hidden behind shading with wooden lamellae on the upper floors and small windows in the stone cladding on the ground floor.
The building consists of a ground floor + 2 storeys, with a large central air space that functions as an assembly hall on the ground floor, with an adjoining dining room, changing rooms, workshops, day care and an exit to the yard. Upstairs, there is a “marketplace” that can host community and physical education activities. Here, the classrooms are on the northern front, and the other functions are on the southern side: the staff rooms, the headmaster’s office, the music room, and the library. The view of the mountains is “composed” into the upstairs rooms and terraces on the south side.
The building must be fully accessible. Sustainability had to be taken into account in the choice of building materials and technologies, as well as in the energy concept: among other things, the main block was given a green roof and the gym roof was fitted with solar panels. In the process, we tried to find out which part of the work could be most efficient to process with which software: The sketches were started in 2D CAD and later imported into our 3D design software.
The façade images and the compilation of the tables, on the other hand, were created in a photographic program. As usual for Austrian entries, we had to print a 1:500 scale model, which was then inserted into the model of the environment. It was a great experience to work with this team: every task found its owner as if by miracle, and the result was a building and a competition entry material that is a pleasure to look at.
Architects:
Sándor Jassó
Péter Krámer
Barbara Csillik
Adrienn Bársony
Ema Manasievska
Róbert Horváth
Anna Istók
Yuliia Shyrobokykh
Gábor Szász
Ádám Nagy
Energetic concept
Antal Szilágyi
3D- printing
István Ozsváth
German translation
Enikő Szivek
Recent posts
From idea to impact
At IN-EX, we believe that our greatest asset is the knowledge, experience and curiosity of our people. The Innovation Hub was created to ensure that our engineers’ ideas do not remain isolated suggestions: we give them space, develop them together, and take initiatives that create real value all the way through to implementation.
Structural Challenges of an Automated Warehouse System and a BIM-Based Solution
Our project serves as a good example of how adapting existing industrial buildings to modern technologies can present a complex engineering challenge. The implementation of the automated high-bay warehouse system involved not only a technological conversionbut also the adaptation of an existing reinforced concrete hall structure to new operational, structural, and fire safety requirements.
New Technology, Existing Structure: A Steel Structural Solution for the Conversion of an Automated High-Bay Warehouse
During the interior conversion of a high-bay warehouse attached to a manufacturing plant, it became necessary to install a state-of-the-art automated storage system. In the first phase of the project, we were commissioned to assess, at the conceptual design stage, whether the existing structural framework was suitable for accommodating the new technological system and to determine what structural modifications would be required to implement the conversion.
One Office, One Model: The Benefits of 3D Design and Multidisciplinary Collaboration
STUDIO IN-EX is a multidisciplinary design studio where almost every design discipline is represented under one roof. Every day, our colleagues experience the benefits of having designers from different disciplines work side by side, within a shared closed BIM environment and in the same office. What are these benefits in practice? We spoke to Lilla Vámos, one of our low-voltage systems designers, about her experience.
Case Study: Saving on Investment Costs Through Smart Warehouse Design
We believe that the investment cost of a project can be influenced to a significant extent during the design phase. For this reason, our approach goes beyond simply meeting the applicable requirements. We also investigate alternative technical solutions that can provide the same level of technical performance and safety while resulting in lower investment costs.
Model Checking Is Not About Finding Errors
In model-based design, a BIM model is no longer just a 3D representation. A well-structured model contains geometry, information, and discipline-specific relationships in a single source of truth. It drives drawings, quantity take-offs, schedules, equipment lists, technical data deliverables, and serves as the common platform for multidisciplinary coordination.