Blog
Career orientation day in STUDIO IN-EX Debrecen

It is an established tradition in the 11 schools of the Debrecen Vocational Training Centre to hold an annual career orientation day for the students at the schools. Career orientation days for the students of the DSZC Péchy Mihály Technical School for Construction have typically involved visits to construction sites, factories, and other plants, but this year the form teacher of a class specializing in building technology was interested in our internationally renowned general design company. They had previously visited architectural design workshops before, but they had never had the opportunity to meet design engineers from all disciplines.
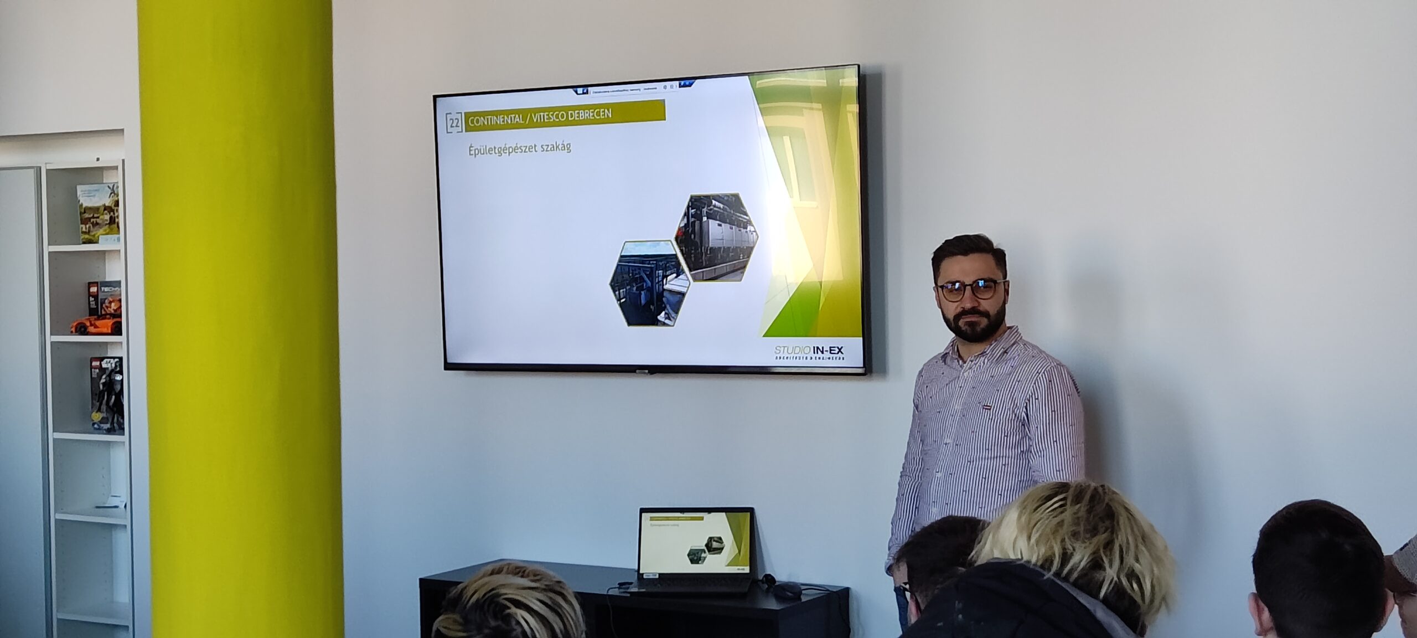
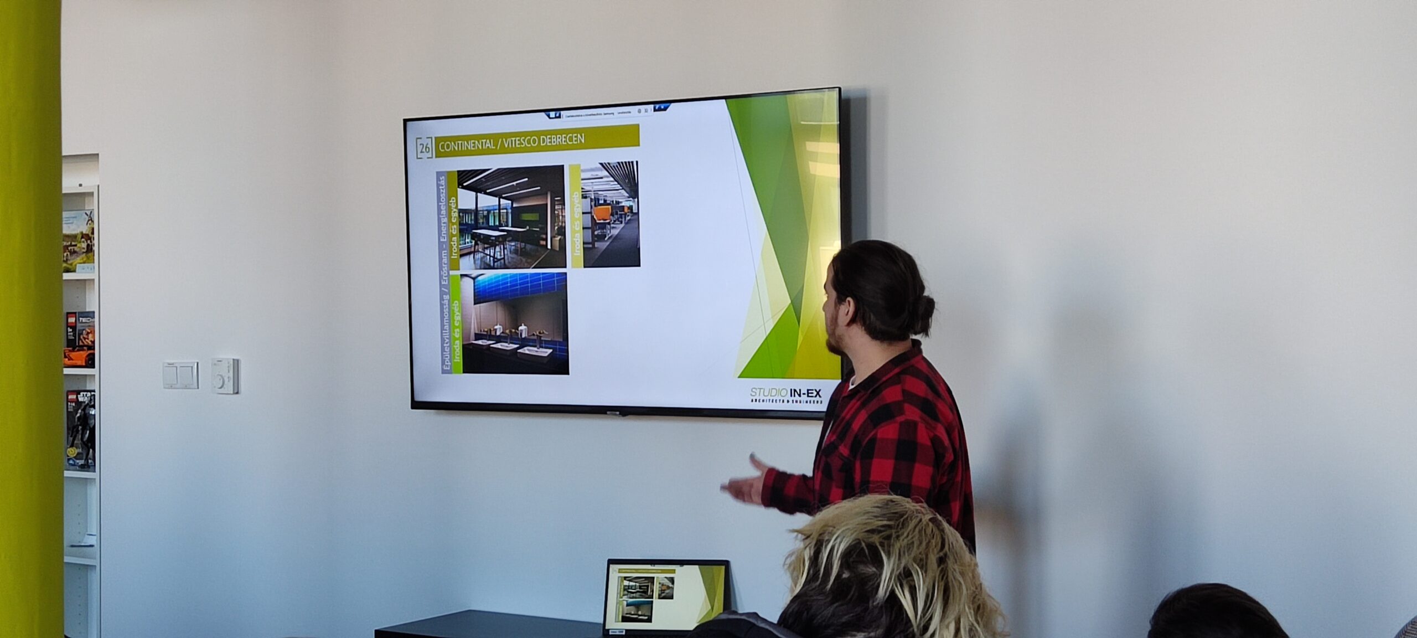
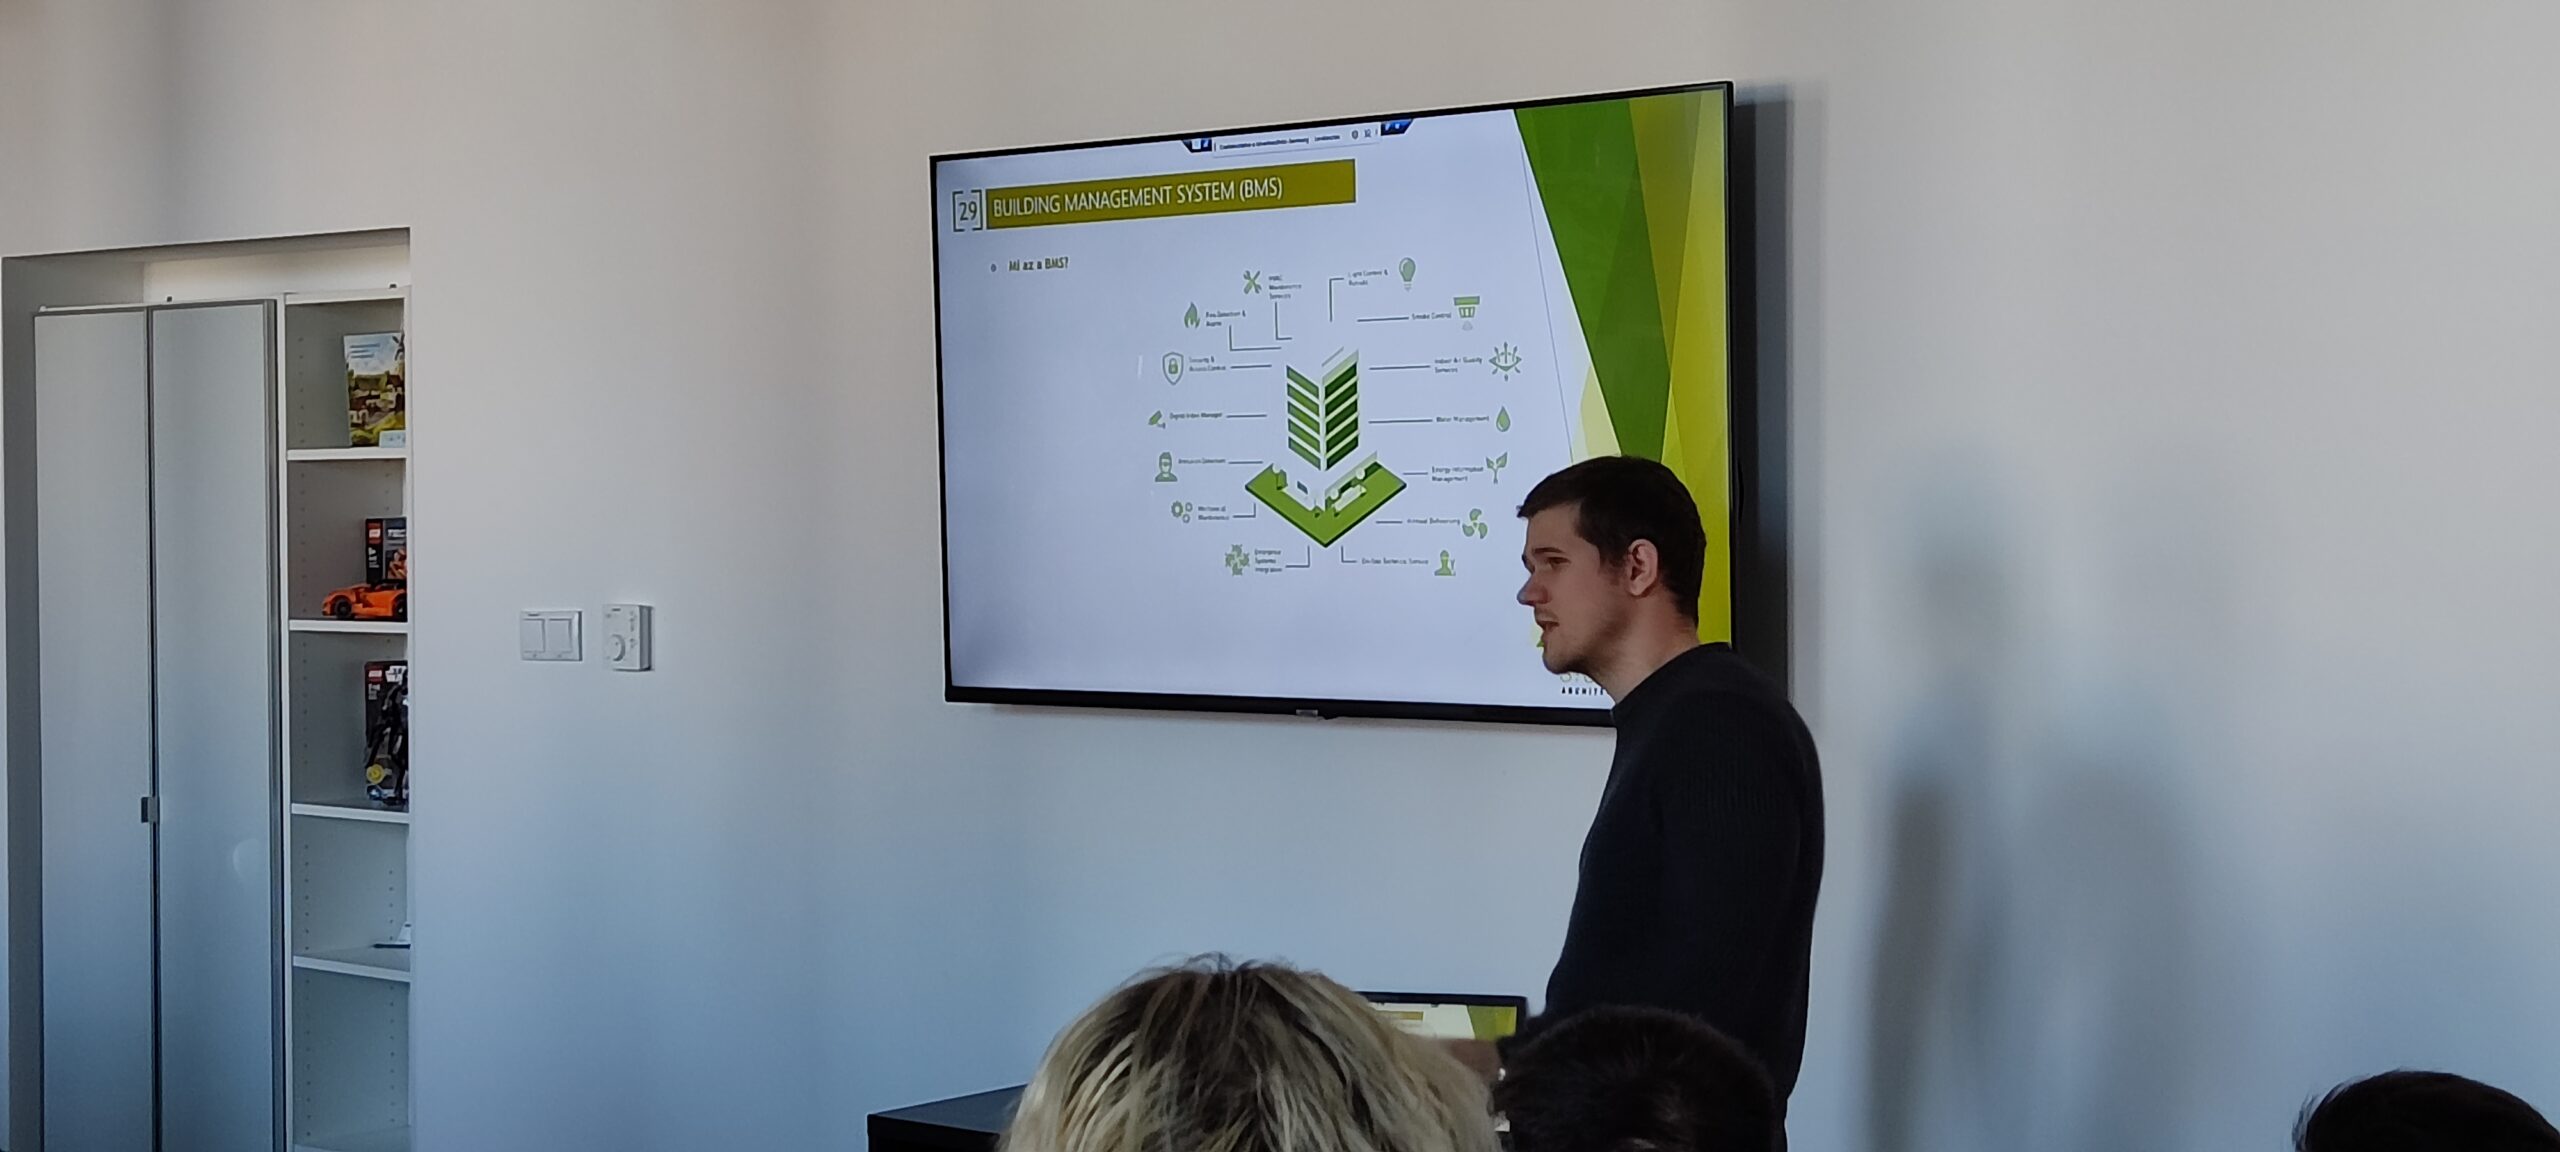
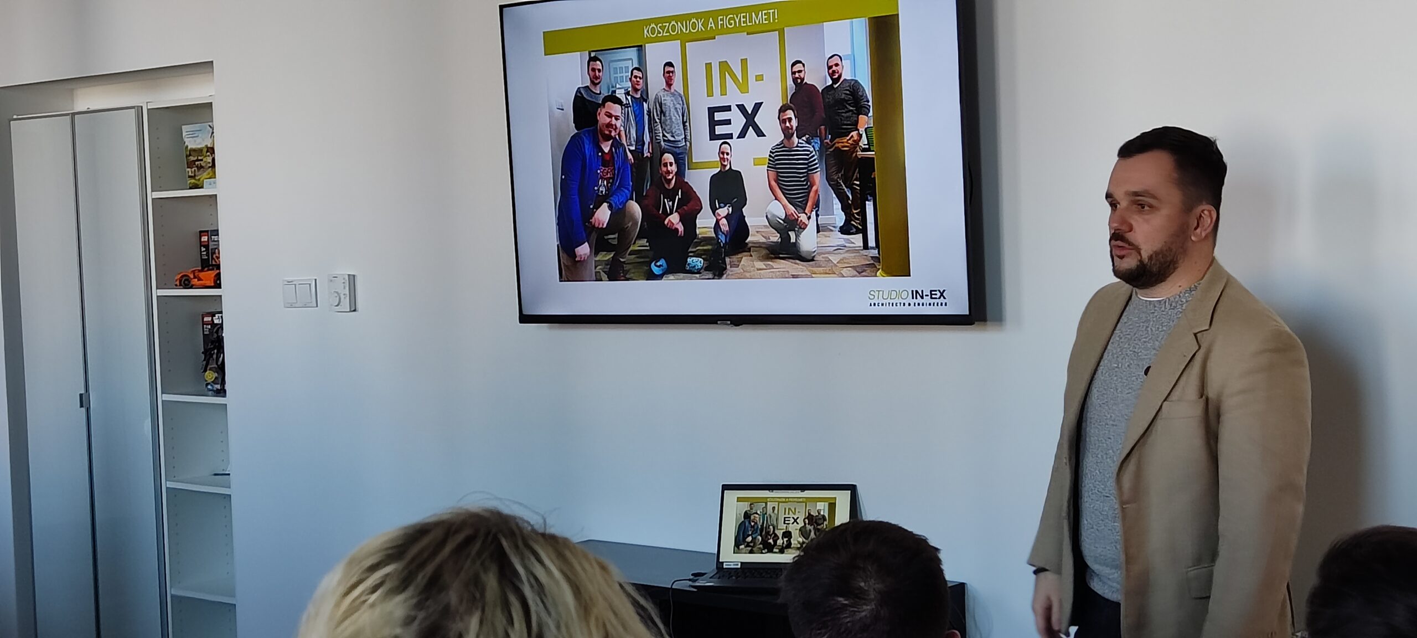
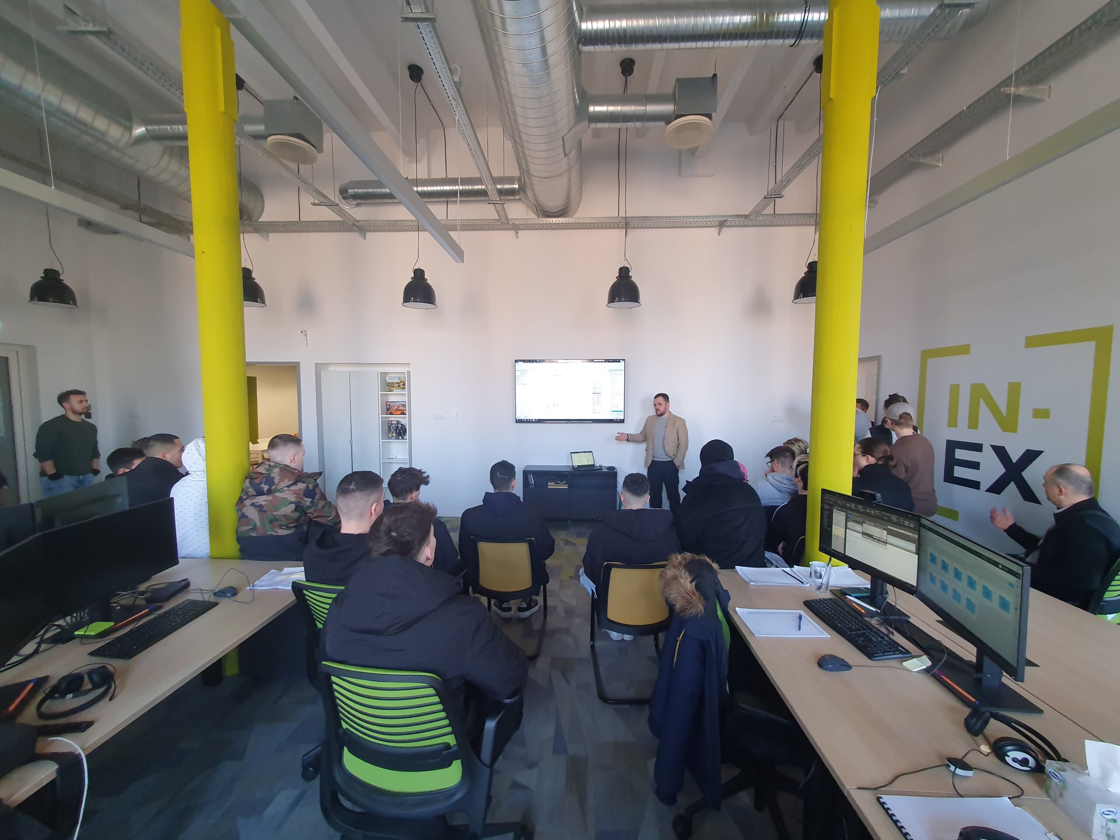
The DSZC Péchy Mihály Technical School for Construction offers a wide range of courses for interested young people from Debrecen and the surrounding area. In addition to the typical building trades, such as building construction, civil engineering or building services technician, you can also find training even in interior design. Technicians are given basic design tasks, which require them to learn and to use CAD systems.
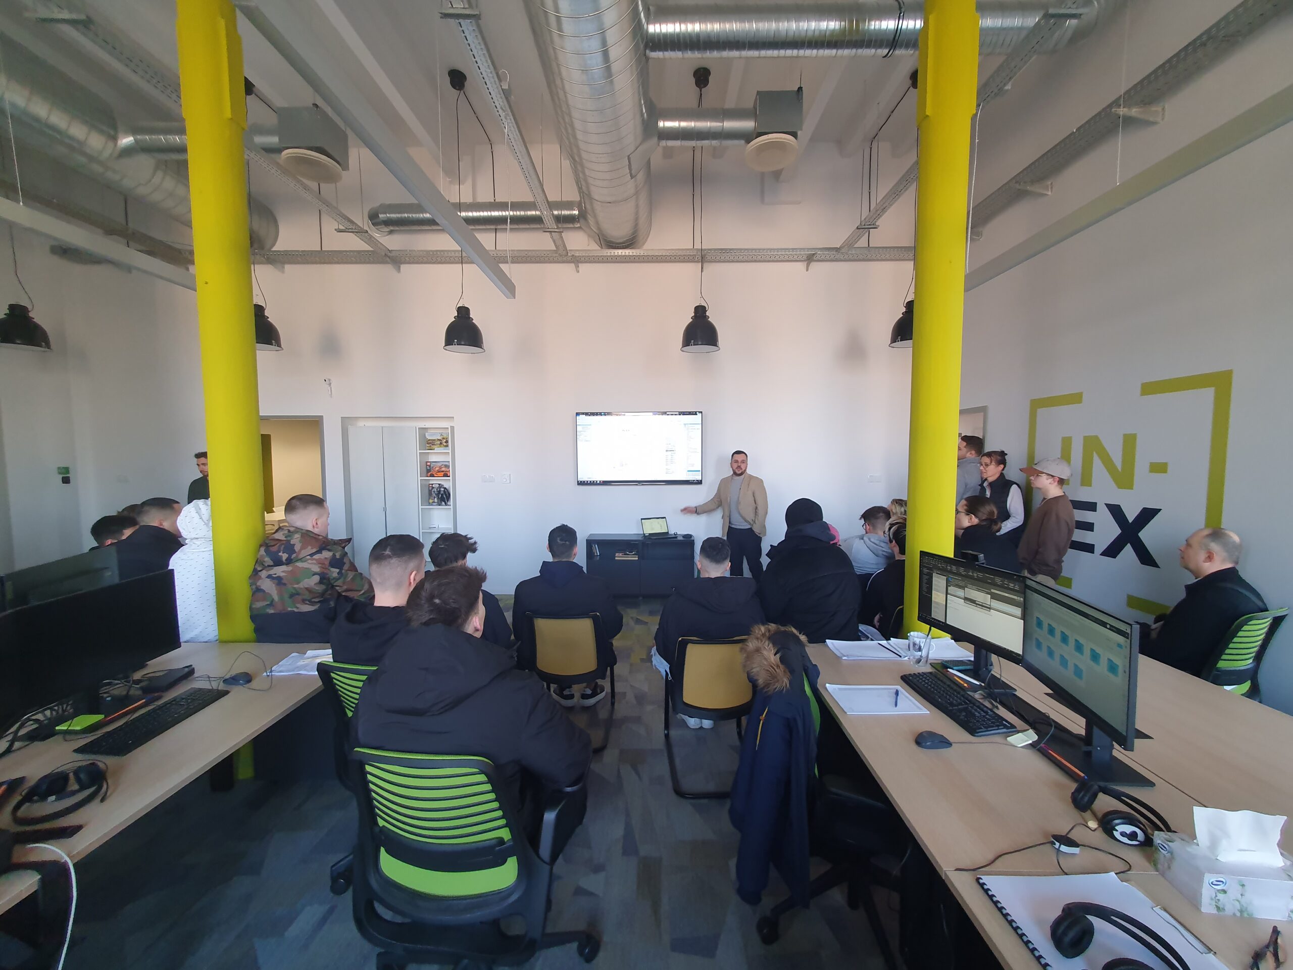
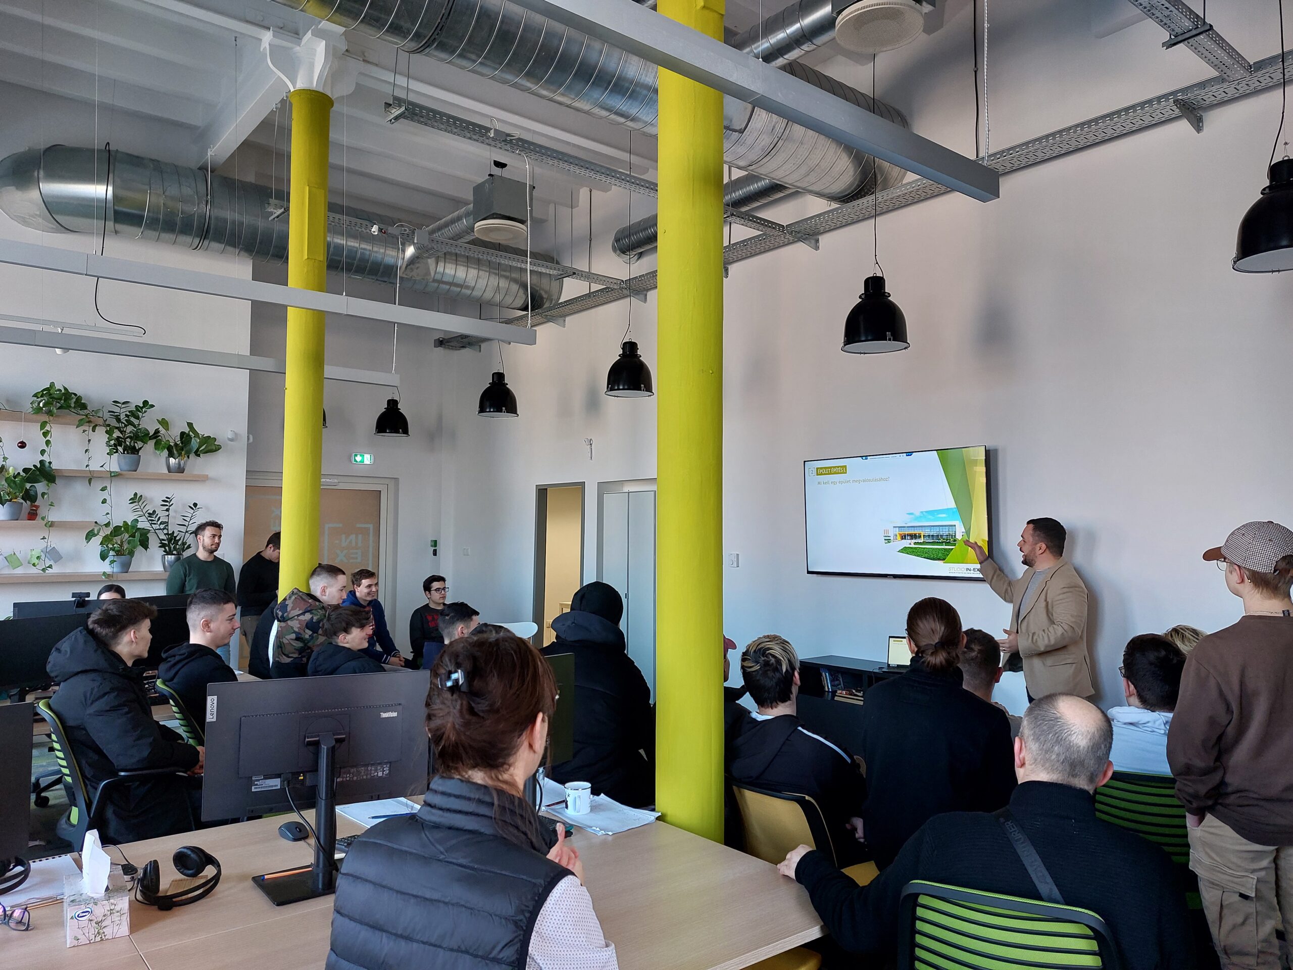
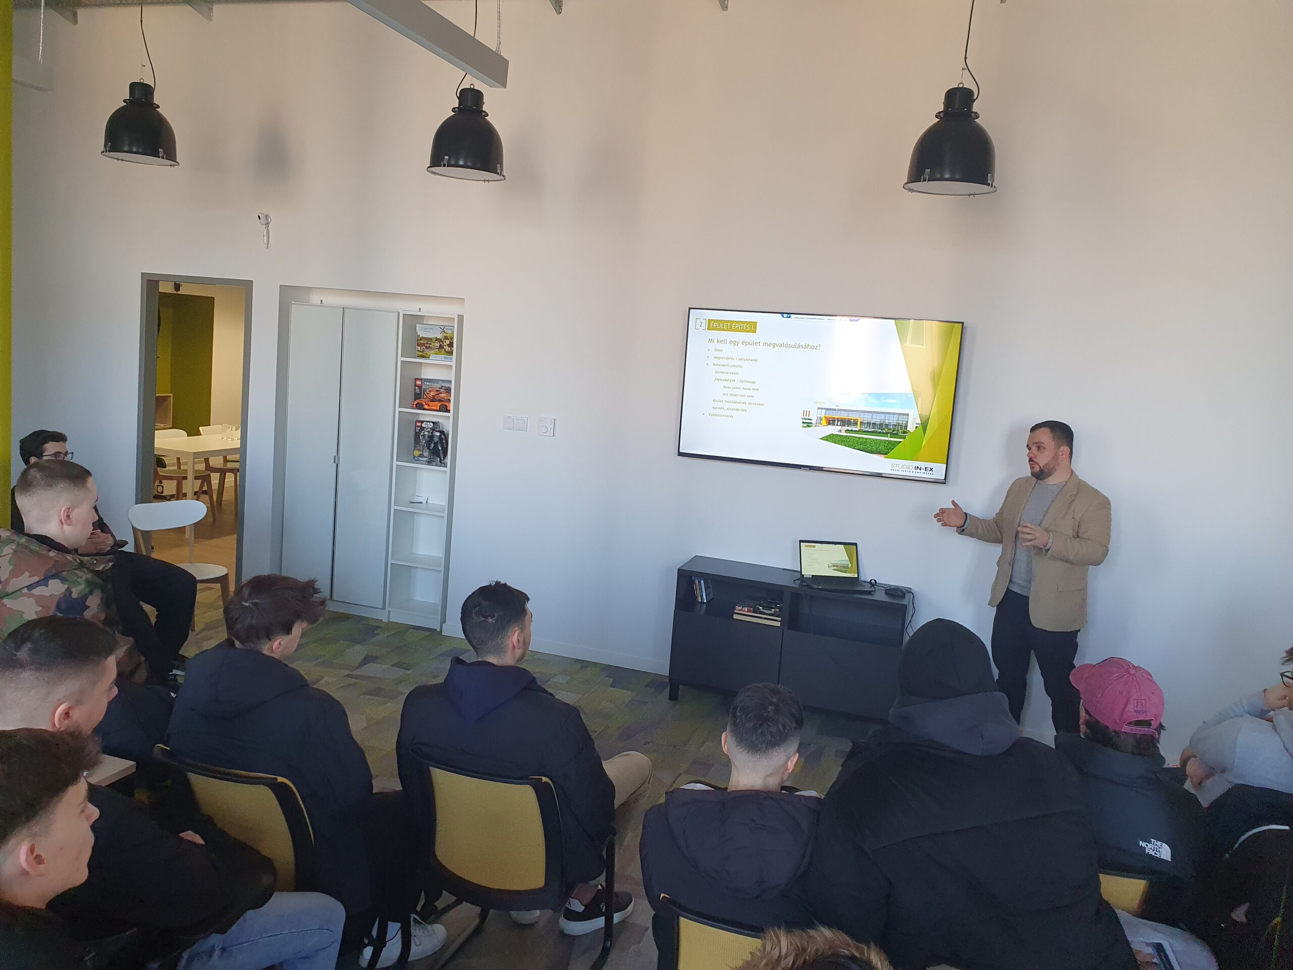
Our office welcomed the team of nearly 25 people and 2 teachers. The orientation started at 9 am. Our office manager, Zoli Lukács, welcomed them and after his opening speech he showed the students around our office. The students then sat down with us, and we started with a presentation on the BIM design approach and the work of STUDIO IN-EX.
The future technicians gained insight into advanced building information design and the processes of multi-disciplinary collaboration. Each presentation was led by a member of staff from each of the firm’s departments, taking turns as presenters. We tried to give a clear and varied presentation that was also interesting for the less knowledgeable. During the presentation, we engaged the students in discussion by asking questions, and they were happy and participated actively. Between two major acts, we took a break of 15 minutes to treat the students and their teachers to pogácsa, fruit and refreshments. During the break it was interesting to listen to the reactions, which were typically very positive. Many of them indicated that they had never seen collaboration at this level before and had a much better understanding of why collaboration is important and what BIM-based design and work meant. Some people also asked about how to join our company. After the break, we showed them the whole life cycle of a building, from idea to realization, through the Continental (now Vitesco) factory in Debrecen, designed by STUDIO IN-EX.
Finally, we also reported on the development of our office and our team building events, which was followed in a relaxed atmosphere. Based on the feedback received, the career orientation day was a great success. In addition to the students, the accompanying teachers repeatedly praised the organisation, the presentation, and the company itself. They’ve already signed up, they’re bringing another class next year, and they’re even bringing people who, although not part of the class at that given time, are very interested in design. And all this regardless of the type of training they are undergoing, whether they are civil engineers, structural engineers or even building technicians.
Author: Csaba Dorcsin architect
Recent posts
From idea to impact
At IN-EX, we believe that our greatest asset is the knowledge, experience and curiosity of our people. The Innovation Hub was created to ensure that our engineers’ ideas do not remain isolated suggestions: we give them space, develop them together, and take initiatives that create real value all the way through to implementation.
Structural Challenges of an Automated Warehouse System and a BIM-Based Solution
Our project serves as a good example of how adapting existing industrial buildings to modern technologies can present a complex engineering challenge. The implementation of the automated high-bay warehouse system involved not only a technological conversionbut also the adaptation of an existing reinforced concrete hall structure to new operational, structural, and fire safety requirements.
New Technology, Existing Structure: A Steel Structural Solution for the Conversion of an Automated High-Bay Warehouse
During the interior conversion of a high-bay warehouse attached to a manufacturing plant, it became necessary to install a state-of-the-art automated storage system. In the first phase of the project, we were commissioned to assess, at the conceptual design stage, whether the existing structural framework was suitable for accommodating the new technological system and to determine what structural modifications would be required to implement the conversion.
One Office, One Model: The Benefits of 3D Design and Multidisciplinary Collaboration
STUDIO IN-EX is a multidisciplinary design studio where almost every design discipline is represented under one roof. Every day, our colleagues experience the benefits of having designers from different disciplines work side by side, within a shared closed BIM environment and in the same office. What are these benefits in practice? We spoke to Lilla Vámos, one of our low-voltage systems designers, about her experience.
Case Study: Saving on Investment Costs Through Smart Warehouse Design
We believe that the investment cost of a project can be influenced to a significant extent during the design phase. For this reason, our approach goes beyond simply meeting the applicable requirements. We also investigate alternative technical solutions that can provide the same level of technical performance and safety while resulting in lower investment costs.
Model Checking Is Not About Finding Errors
In model-based design, a BIM model is no longer just a 3D representation. A well-structured model contains geometry, information, and discipline-specific relationships in a single source of truth. It drives drawings, quantity take-offs, schedules, equipment lists, technical data deliverables, and serves as the common platform for multidisciplinary coordination.