
Blog
Self-developed lighting protection add-in

Lightning strikes are a danger to us and our environment. As a consequence, buildings must be designed to be safe from a lightning protection point of view.
The extent of the hazard depends on the purpose of the structure at risk, the climatic and built environment and the protective measures taken to reduce the hazard. It is important to know that the hazard cannot be completely eliminated, the reasons for which are to be found in the laws of physics and our societal expectations.
An important part of building electrical design is the design of the lightning protection system.
The lightning protection classification of buildings is carried out using lightning protection risk analysis software.
The lightning risk assessment involves calculating the lightning risks of the building in question and, as part of this process, identifying the lightning protection measures that can be taken to make the building safe from a lightning protection point of view.
The purpose of the air termination system is to:
– reduce the likelihood of lightning current entering the structure by intercepting lightning strikes to the structure,
– protect the occupants of the roof against direct lightning strikes.
The air termination system can be a combination of interception rods, mesh interception conductors and natural interception by steel frames and sheet metal surfaces.
The design of the lightning protection system is subject to a number of other requirements, such as the parameters of the calculation methods used to determine the layout of the arresters, the spacing of the arresters, etc.
The rolling sphere method is generally used to determine the layout of the arrestor system, and therefore the development of this method was proposed to software development colleagues at the time.
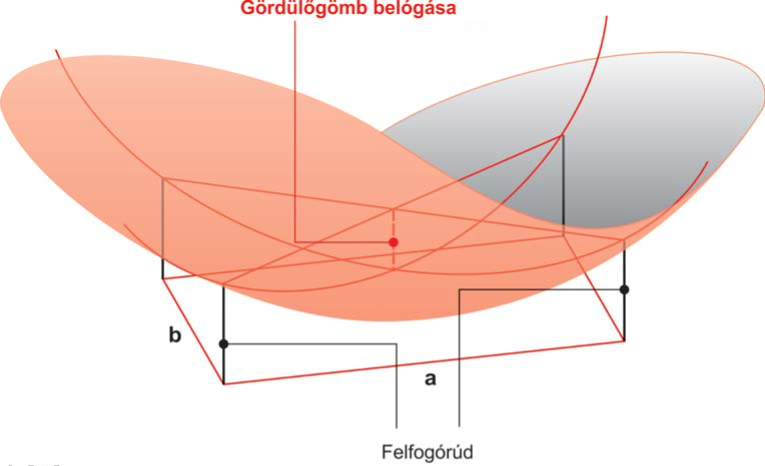
The rolling sphere method of consists in providing the structure to be protected with a protection system in such a way that an imaginary sphere of a given radius, depending on the lightning protection level, cannot touch the protected structure without touching theprotection system.
In the figure above, the surface of the imaginary sphere rolled along the interceptors and the space between them and the roof-floor are considered as a part of the space directly protected against lightning.
See the interactive model here
In the light of the above, based on the application of the rolling sphere construction method, brainstorming started with Revit BIM expert and software developer colleagues on how to simplify the task, the idea of the ‘Lightning protection addin’ was born.

– What do we use the addin for?
– What useful features does it have?
The addin allows us to visualise and check the lightning protection coverage of a building.
To really understand the difference – the very essence of the birth of the addin – one can’t help but mention the Autocad, pre-Revit era, but you could call it 2D design and the time spent on the design.
In Autocad, a number of sections had to be created for the placement of fixtures, sizing and controls. Even so, clashes were difficult to detect.
Due to the complexity, intricacy and size of the roof footprints, these were all time-consuming, lengthy tasks.
The addin, depending on the size of the building – but even for a 10,000m2 building – can run the program and create a coverage mesh of rolling sphere slices in a matter of minutes.
This is significantly faster than previous methods, which allows us to significantly reduce the time and effort needed to design lightning arresters.
Running the extension not only makes the lightning protection design more visual, but also makes the system more transparent and understandable.
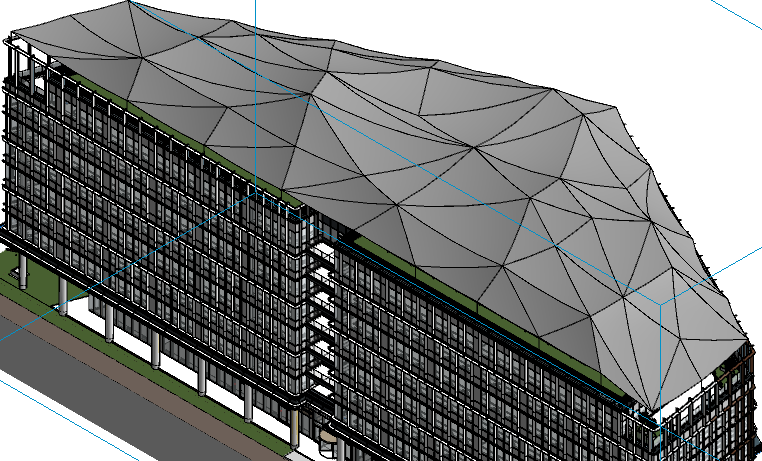
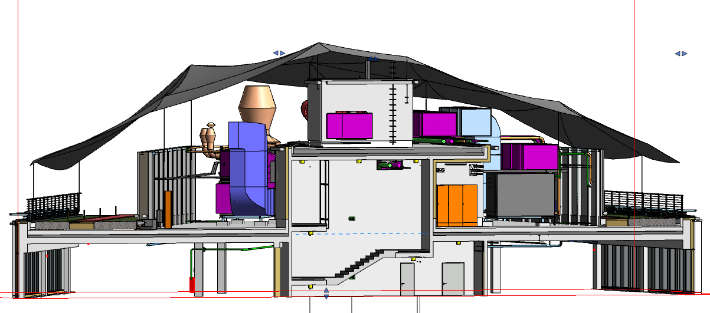
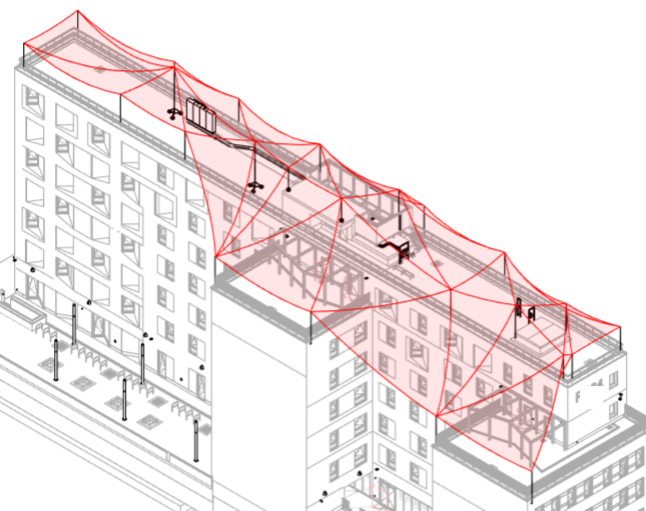
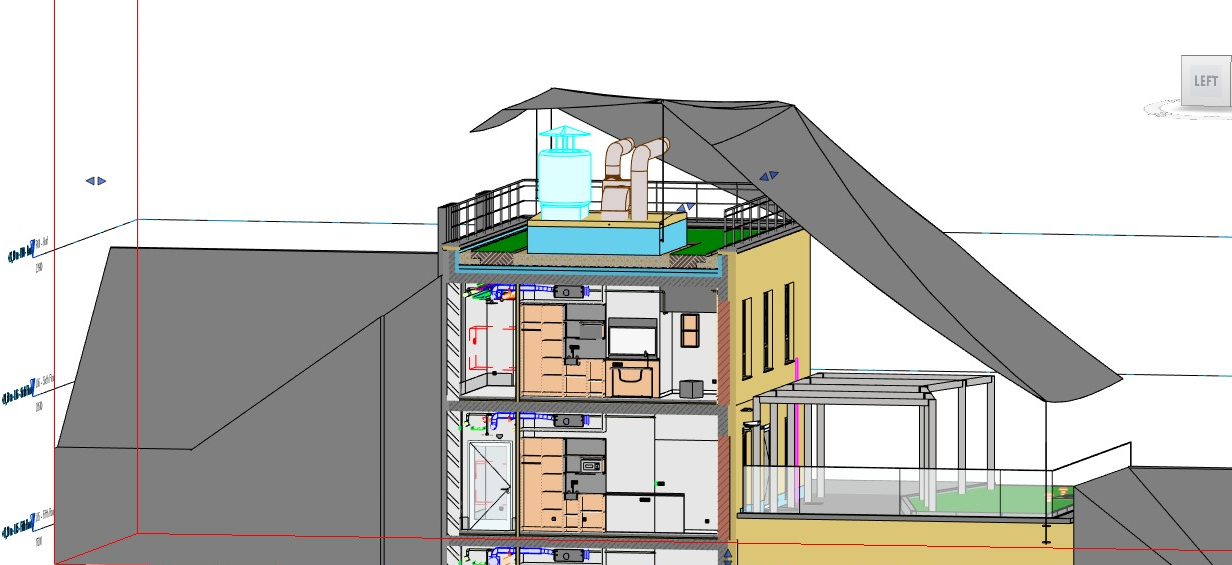
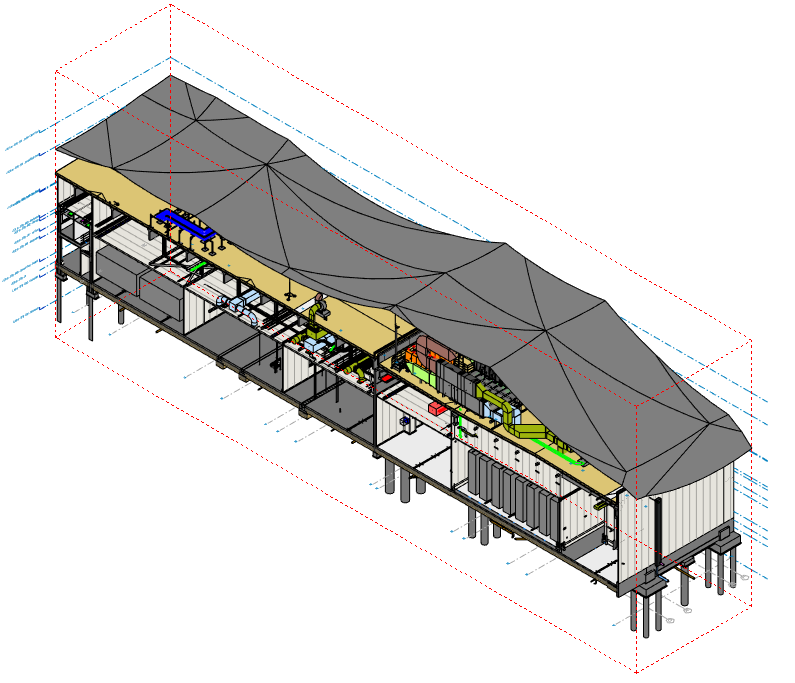
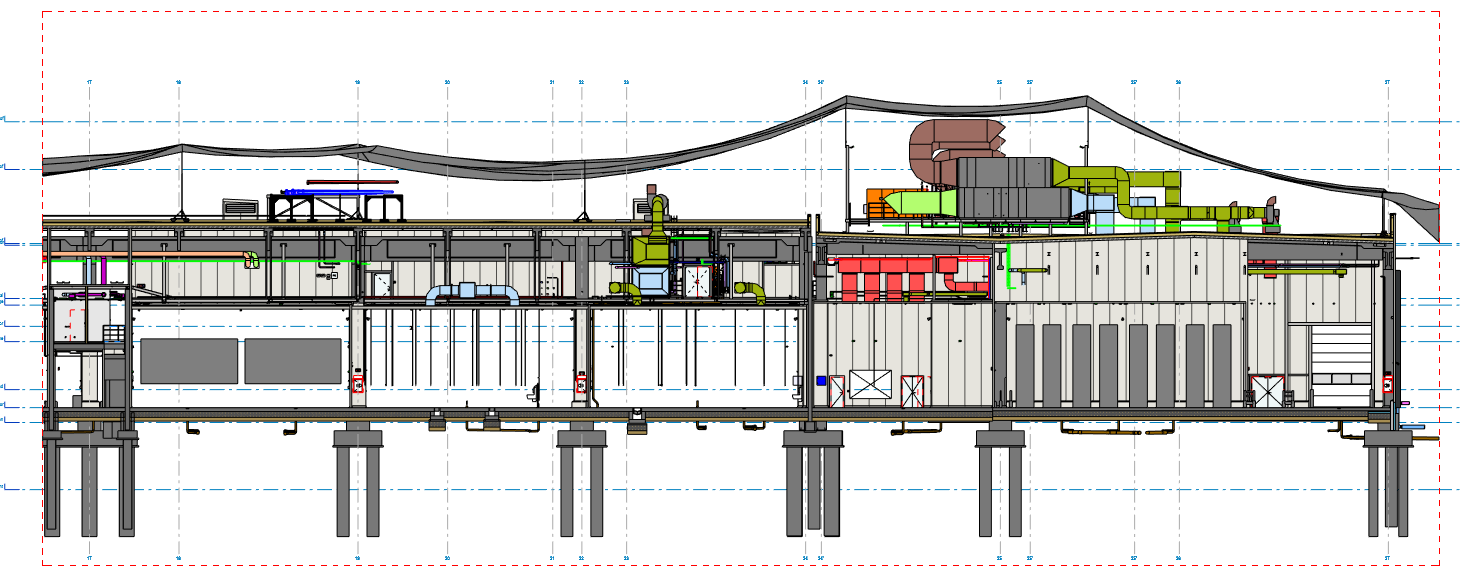
The tool also generates the protection surface around the building-matched to the terrain. Here, of course, you know which rolling sphere beam to consider for which lightning protection level.
By specifying a further parameter, you can also take into account important aspects such as the distance from the floor level of the ground level to the plane of the connected terrain.
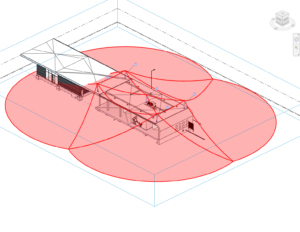
The program also allows you to take into account neighbouring buildings, if they have a lightning arrestor system.
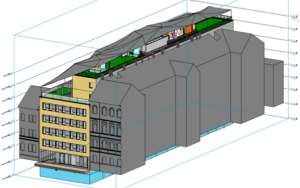
In our work, it is very important to check the correctness of the positioning and dimensions of the lightning arrestors. In this context, a verification function has been developed to check for collisions. From the list of collisions that have been crossed out, clicking on an item in the list will jump to it and select the faulty interceptor and also select the object that generated the collision. At the same time, the extension will also list if a grab bar has not been used.
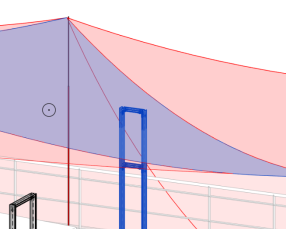
When designing, in addition to software that is appropriate for the task, we need powerful tools, like plug-ins, to accurately model and visualise the possibilities that arise in different tasks.
Naturally, the development of the extension has gone through several stages to get to its current state, but working closely with Revit BIM experts and software developers, the end result speaks for itself, and the design experience is a great one.
The addin’s strenghts:
- Ease of use
- Super fast
- Verification
- Easy error identification
- Cost optimization
- Revit does not freeze while running 🙂
Author: Bálint Emese, senior electrical designer
Recent posts
From idea to impact
At IN-EX, we believe that our greatest asset is the knowledge, experience and curiosity of our people. The Innovation Hub was created to ensure that our engineers’ ideas do not remain isolated suggestions: we give them space, develop them together, and take initiatives that create real value all the way through to implementation.
Structural Challenges of an Automated Warehouse System and a BIM-Based Solution
Our project serves as a good example of how adapting existing industrial buildings to modern technologies can present a complex engineering challenge. The implementation of the automated high-bay warehouse system involved not only a technological conversionbut also the adaptation of an existing reinforced concrete hall structure to new operational, structural, and fire safety requirements.
New Technology, Existing Structure: A Steel Structural Solution for the Conversion of an Automated High-Bay Warehouse
During the interior conversion of a high-bay warehouse attached to a manufacturing plant, it became necessary to install a state-of-the-art automated storage system. In the first phase of the project, we were commissioned to assess, at the conceptual design stage, whether the existing structural framework was suitable for accommodating the new technological system and to determine what structural modifications would be required to implement the conversion.
One Office, One Model: The Benefits of 3D Design and Multidisciplinary Collaboration
STUDIO IN-EX is a multidisciplinary design studio where almost every design discipline is represented under one roof. Every day, our colleagues experience the benefits of having designers from different disciplines work side by side, within a shared closed BIM environment and in the same office. What are these benefits in practice? We spoke to Lilla Vámos, one of our low-voltage systems designers, about her experience.
Case Study: Saving on Investment Costs Through Smart Warehouse Design
We believe that the investment cost of a project can be influenced to a significant extent during the design phase. For this reason, our approach goes beyond simply meeting the applicable requirements. We also investigate alternative technical solutions that can provide the same level of technical performance and safety while resulting in lower investment costs.
Model Checking Is Not About Finding Errors
In model-based design, a BIM model is no longer just a 3D representation. A well-structured model contains geometry, information, and discipline-specific relationships in a single source of truth. It drives drawings, quantity take-offs, schedules, equipment lists, technical data deliverables, and serves as the common platform for multidisciplinary coordination.