
Blog
International Architect Congress 2023

The Association of Hungarian Architects celebrates its 120th birthday this year. Among other things, the 20th International Congress of Architects was a worthy venue for this exceptional event. This time the sports hall of the Budai Ciszterci Szent Imre Gimnázium was chosen to be the venue of this year’s event.
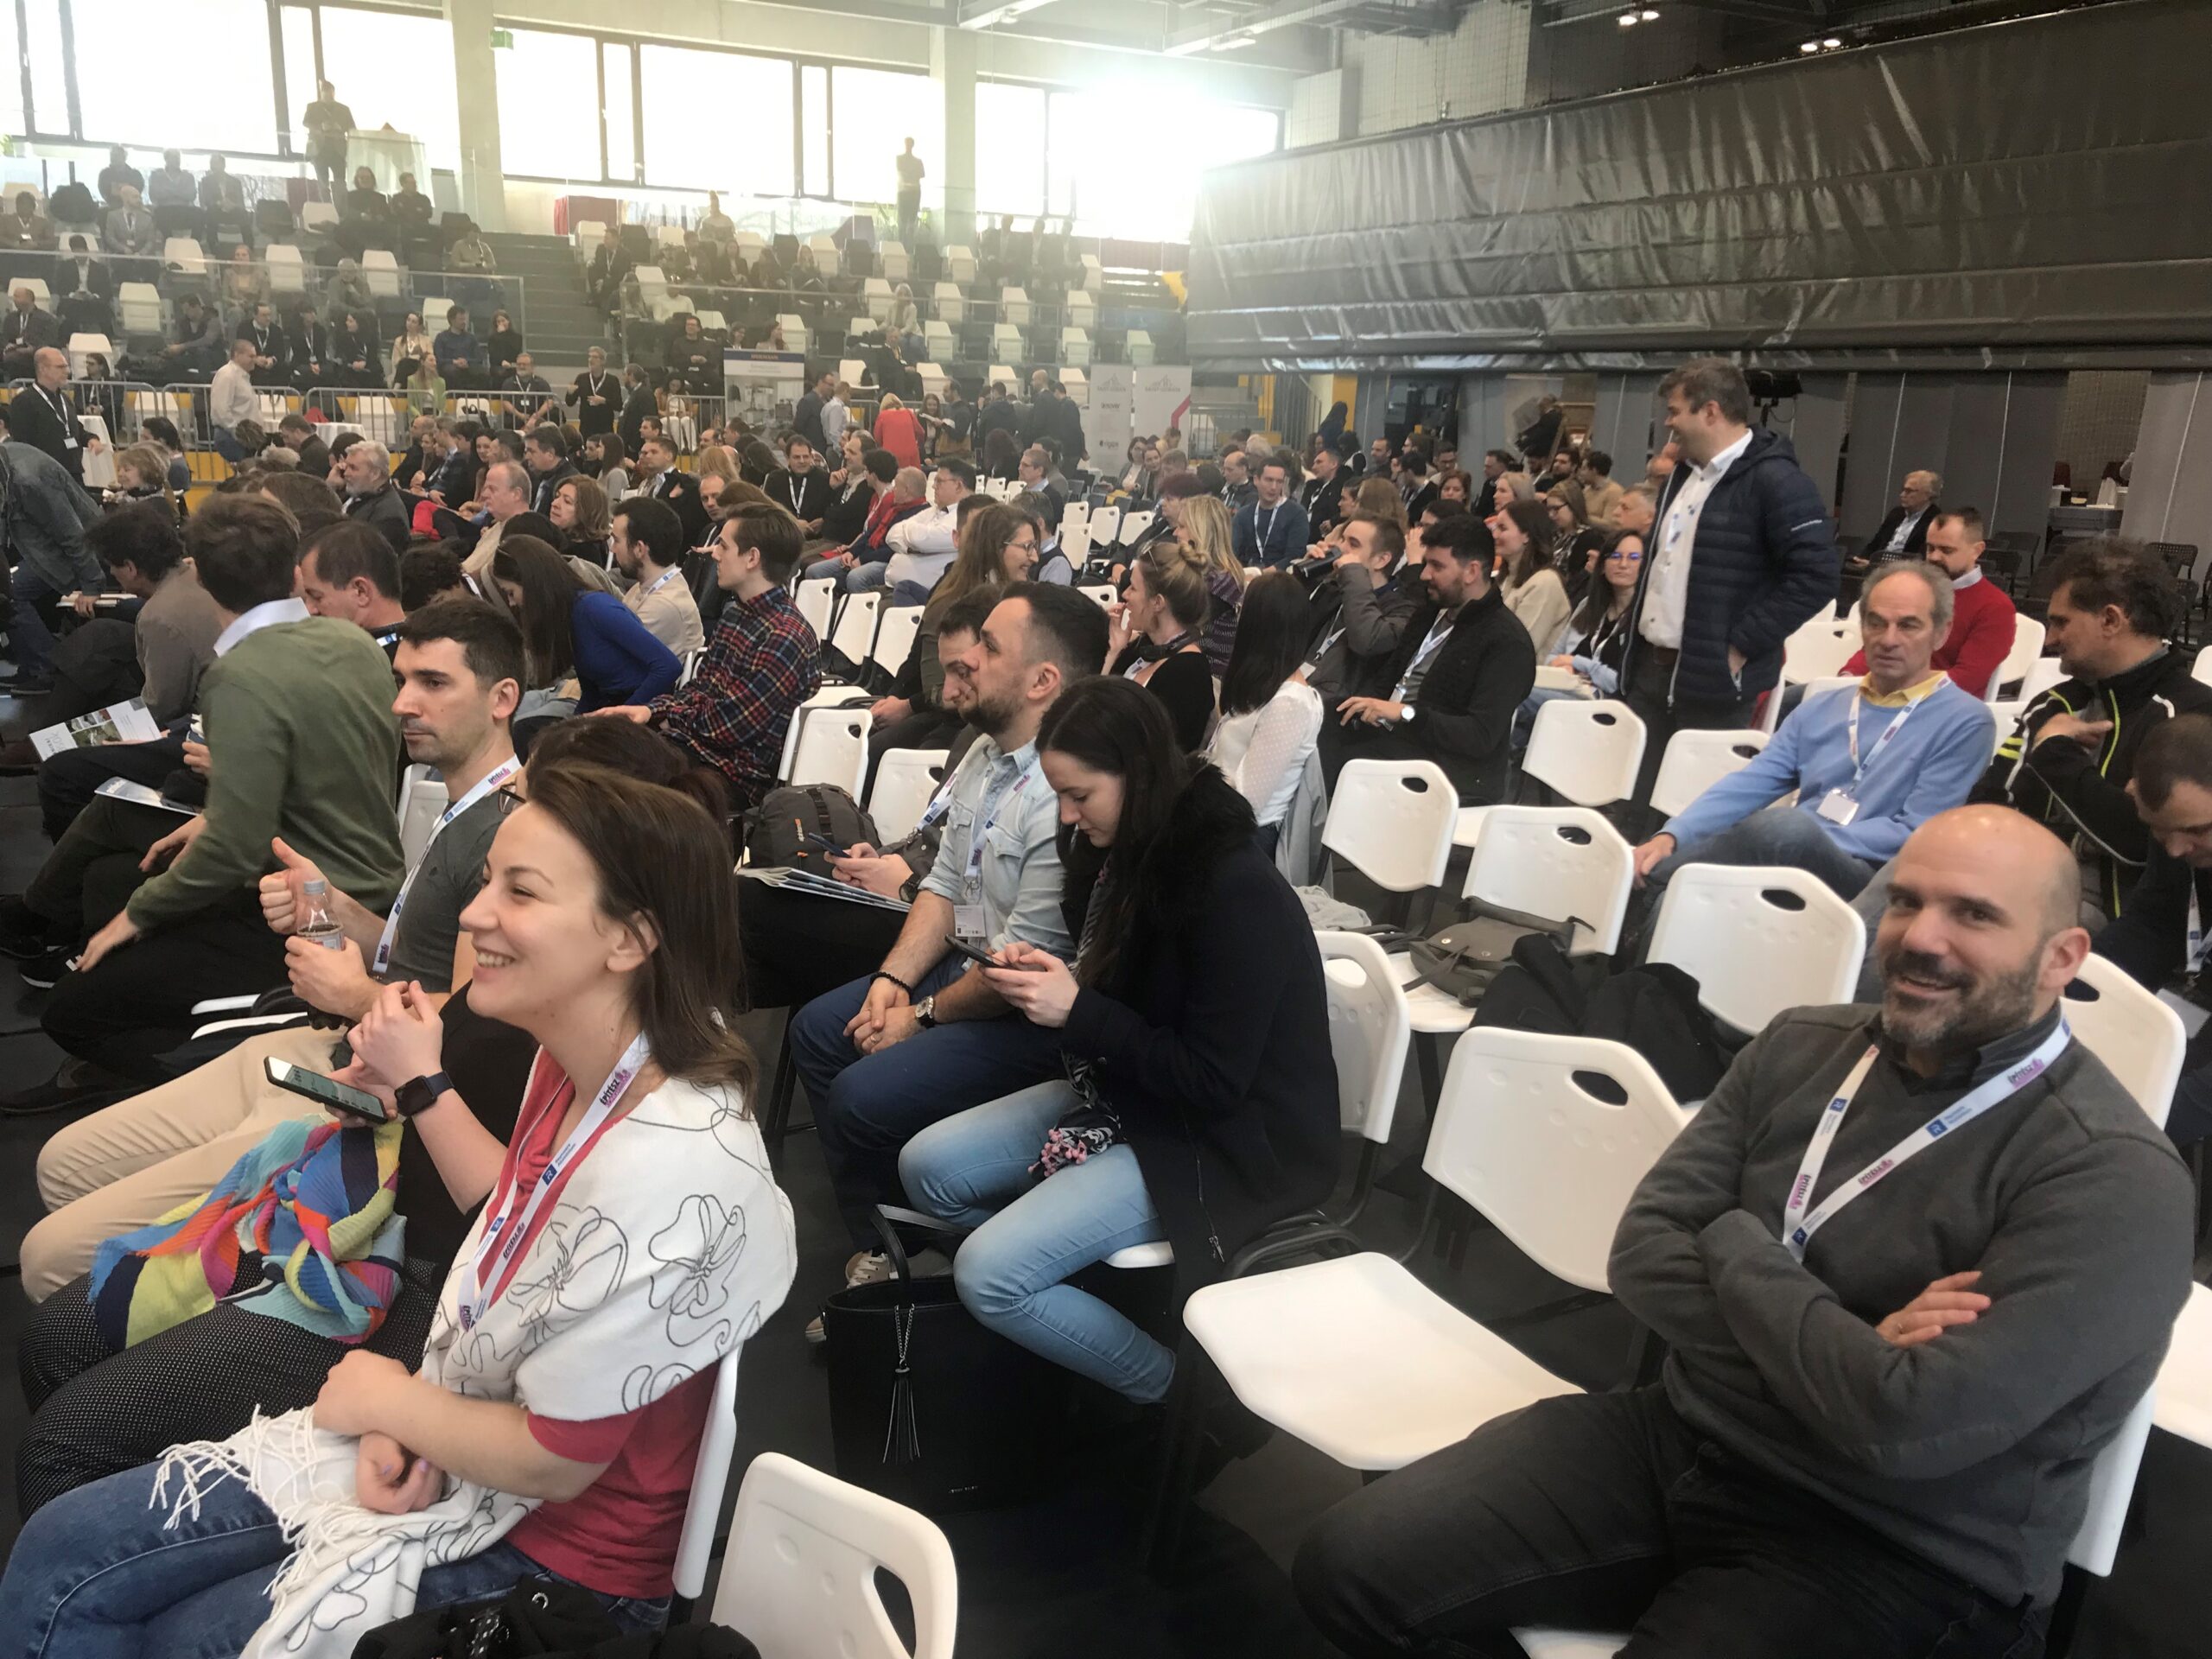
The extraordinary one-and-a-half-day conference attracted professionals with a variety of activities. It provided the opportunity to listen to the presentations of speakers who are at the forefront of international architecture, but there was also a round table discussions and a building tour on both days of the conference. The versatile program was punctuated by a coffee and a lunch break at the appropriate time.
The first day of the conference started at noon with the opportunity to register. The visitors had one hour to do this. The new sports hall, chosen to be the location of the conference proved to be an excellent choice. Its striking appearance and its modern design solutions were able to engage the architects present, and it was a great talking point during the first hours. The actual congress took place in the gymnasium on the second floor, where a large number of sponsors had their stands introducing their products and services. This was all set up at the back of the gymnasium, which was split into two parts. There was an opportunity to talk to the speakers, partly here and partly at the viewing area during the breaks. Catering was also provided here.
After everyone had arrived and the opening speeches had been made, the first day’s series of lectures began. The first presentation was held by Ákos Moravánszky, Adjunct Professor Emeritus of Architectural Theory at the Institute for the History and Theory of Architecture at the Swiss Federal Institute of Technology in Zurich. He grabbed the attention of the architects by comparing the relationship of the last century’s Hungarian architecture with the parallel international trends.
He put large emphasis on modernity as his main aspect. After the coffee break, British architect Niall McLaughlin gave an interesting presentation on the buildings he and his co-workers have designed and built. The common feature of the presented works is that they are all set in a historical context. Bernard Tschumi, a world-famous architect joined online from New York. He talked on Zoom about his most striking buildings and their creative process from concept to results. As a closure for the first day, we had the opportunity to go on a tour to take a look at the newly built gymnasium of Szent Margit Gimnázium, which was not far from the congress’s location. Zsolt Félix and Tamás Flalovszky introduced first by playing a time lapse video how the building they had designed came to life. The visual material was supplemented by an explanation to provide an understanding of the architectural difficulties.
After the presentation they escorted us to the location, where everyone was able to take a look at the gymnasium at their own pace. The second day started at 10 o’clock. After the official opening, Canadian-British architect Alison Brooks a gave a presentation on her and her company’s work. This was followed by an unusual and very atmospheric presentation by Japanese architect couple Yui and Takaharu Tezuka. It is not an exaggeration to say that they stole the show from their more serious architect colleagues. They presented their work in an affectionate cheerful and lively manner. They both eagerly completed each other’s sentences with effective comments.
After the lunch break, Japanese architecture continued to take the spotlight. Botond Bognár, an internationally acknowledged scholar and professor of this subject gave a presentation on the impact of Japanese culture on architecture, highlighting Kengo Kuma’s work multiple times. He was followed by Kengo Kuma himself, who was chosen to be Time’s “Most Influential Person of the Year” in 2021.. In his fast-paced presentation he ran through his most significant projects, both built and still in the planning stages. Following this, the two previous architects had a round table discussion where Balázs Bognár, who is the son of Botond and one of the co-workers of Kengo Kuma’s office volunteered to be the interviewer.
The congress was closed by the presentation of Alfréd Peschka, Bertalan Nemes and Szabolcs Bánszky. They designed the gymnasium of Szent Imre Gimnázium, that gave home to this year’s congress and renovated the whole building at the same time.
Last but not least, they gave a guided tour of the site. We have been part of an eventful conference. The chosen location and the excellent organization provided a good basis for the smooth operation of the congress. Although the presentations were mixed, this was not because of their quality but because of the performers’ different tones and habits. There was much to learn from them. They provided more understanding to their points of view and the methods they used to design justly famous and acclaimed buildings. I believe that all the participants gained useful knowledge during the two days of the conference that they can apply in their own careers as architects.
Author: Csaba Dorcsin, architect
Recent posts
From idea to impact
At IN-EX, we believe that our greatest asset is the knowledge, experience and curiosity of our people. The Innovation Hub was created to ensure that our engineers’ ideas do not remain isolated suggestions: we give them space, develop them together, and take initiatives that create real value all the way through to implementation.
Structural Challenges of an Automated Warehouse System and a BIM-Based Solution
Our project serves as a good example of how adapting existing industrial buildings to modern technologies can present a complex engineering challenge. The implementation of the automated high-bay warehouse system involved not only a technological conversionbut also the adaptation of an existing reinforced concrete hall structure to new operational, structural, and fire safety requirements.
New Technology, Existing Structure: A Steel Structural Solution for the Conversion of an Automated High-Bay Warehouse
During the interior conversion of a high-bay warehouse attached to a manufacturing plant, it became necessary to install a state-of-the-art automated storage system. In the first phase of the project, we were commissioned to assess, at the conceptual design stage, whether the existing structural framework was suitable for accommodating the new technological system and to determine what structural modifications would be required to implement the conversion.
One Office, One Model: The Benefits of 3D Design and Multidisciplinary Collaboration
STUDIO IN-EX is a multidisciplinary design studio where almost every design discipline is represented under one roof. Every day, our colleagues experience the benefits of having designers from different disciplines work side by side, within a shared closed BIM environment and in the same office. What are these benefits in practice? We spoke to Lilla Vámos, one of our low-voltage systems designers, about her experience.
Case Study: Saving on Investment Costs Through Smart Warehouse Design
We believe that the investment cost of a project can be influenced to a significant extent during the design phase. For this reason, our approach goes beyond simply meeting the applicable requirements. We also investigate alternative technical solutions that can provide the same level of technical performance and safety while resulting in lower investment costs.
Model Checking Is Not About Finding Errors
In model-based design, a BIM model is no longer just a 3D representation. A well-structured model contains geometry, information, and discipline-specific relationships in a single source of truth. It drives drawings, quantity take-offs, schedules, equipment lists, technical data deliverables, and serves as the common platform for multidisciplinary coordination.