
Blog
Challenges in waterproofing design

Our task in this project was to prepare the detailed design documentation for the expansion of a pharmaceutical manufacturing plant on behalf of STRABAG. The permit documentation was not prepared by our office, but we worked closely with the office that did so during the design process.
In addition to the ISO certification requirements, a major technical challenge during the design phase was that the development area is located in the floodplain of the Gyöngyös stream. The work was based on detailed soil investigation and hydrodynamic test reports.
Based on the soil mechanics expert opinion, the estimated maximum groundwater level in the area is 243.0 mBf, which, according to the design guidelines, should be taken into account with a +50 cm raised, 243.50 mBf reference groundwater level. In contrast, however, the floor level of the other buildings in the factory area was previously only +25 cm higher than the surrounding ground level. Taking into account the possibility of movement between the building sections on the same level, we planned to raise the ground floor level to ±0.00 = 243.95 mBf, in line with the existing floor level.
The hydrodynamic study showed that in the event of a 500-year flood, the factory area could be covered by several decimetres of water, with a peak water level of around 243.5 mBf, which is equal to the reference groundwater level. According to the modelled conditions, water depths of 0–0.5 m and flow velocities of 0–0.3 m/s may develop in the vicinity of the buildings. The overgrowth of vegetation in the stream bed may cause a further rise in water levels, increasing the water levels in the vicinity of the factory by up to 20–30 cm.
Several factors must coincide for flooding to occur, but careful planning is still required to prevent damage to the building’s structures and, above all, to ensure the continuity of production in the building.
An important tool in the manufacturing process is a multi-compartment underground water tank. Its supporting structure is also unique, as it must be positioned below the reference water level.
From a structural design perspective, two important factors must be taken into account for such underground structures:
One is the effect of water, the groundwater level, since Archimedes’ principle states that any body immersed in a fluid experiences a buoyant force equal to the weight of the fluid displaced by the body. In practice, this means that in the case of hollow underground structures (underpasses, frame structures, shafts, etc.), the self-weight of the structure may be less than the buoyant force acting on it, which means that in unfavourable cases (high groundwater levels), the structure may float. This problem can be remedied by selecting the appropriate structural dimensions (slab and wall thicknesses), geometry (low-height structure or over-extension of the base slab) and load (backfill), and combining these.
Another important design consideration is the layout and height of the underground structure in relation to the surrounding buildings and foundations. The location must be chosen so that the excavation pit required for the construction of the shaft does not undermine the neighbouring foundations and, during operation, the load of the structure does not bear on the nearby foundations or piles. In the former case, the load-bearing capacity of the surrounding foundations may be reduced, and in the latter case, they may be overloaded. In addition, there are many other aspects of structural design that we typically examine together with architects, structural engineers and other relevant disciplines, such as These include the method of watertight connection of connecting pipes, the placement of fittings, consideration of external and internal water pressure, consideration of possible thermal effects, examination of the risk of corrosion from groundwater, and, if necessary, selection of an appropriate waterproofing system.
From a building detail design point of view, the challenge was that:
- waterproofing against groundwater pressure had to be designed from the outside,
- which had to transition into extensive green roof waterproofing at the top of the tank,
- the storage of high-temperature (80–100°C), slightly acidic (pH 5.5) water with a hardness of 0 °dH is planned
- liquid arrives in certain compartments of the tank from the factory building via pipes under the ground surface, and electrical cables are required for the operation of pumps and other machinery in a separate compartment of the tank
This complex task was compounded by the fact that the contractor could not take out a large enough working pit around the tank to allow for the installation of traditional retaining walls to provide protection against groundwater pressure. This was due to the location of the tank, which is very close to the planned building, and the high groundwater level, as it was necessary to ensure a dry excavation pit for the construction work. The use of waterproof concrete would not have been a sufficient solution, as it would not have provided adequate waterproofing in this case; a watertight solution was required.
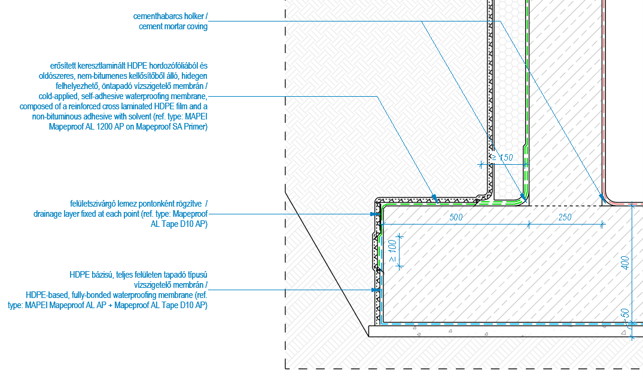
Therefore, we opted for a waterproofing system that provides waterproof solution across the entire outer surface of the tank, transitioning across the slab contour and connecting waterproof to the green roof waterproofing. For this purpose, we selected Mapeproof AL AP from the MAPEI product range, a synthetic HDPE waterproofing sheet that adheres to the entire surface (forming a chemical bond with the concrete) and is installed under the floor slab. We did not plan to use this sheet on vertical surfaces, as we expected that the rising structures would be completed and could be used as a base for the waterproofing. For this, we chose a self-adhesive product with an HDPE backing, the Mapeproof AL 1200 AP sheet, which we designed to be applied to concrete surfaces. When connecting the two products, care must be taken to ensure that the self-adhesive sheet overlaps the sheet already bonded to the concrete by at least 10 cm and is raised to a height of at least 30 cm:
Root-resistant waterproofing was applied to the top of the tank (2 layers of bituminous sheet mambrane – bottom layer: MAPEI Flexo S6 Premium, top layer: MAPEI Antiradice E HP – prepared with MAPEI Polyprimer – on sloped concrete) had to be replaced with , as an extensive green roof layer was installed here. We also had to create 5 maintenance openings on the top of the tank, so the detail shown in the illustration shows the connection between the roof and wall membrane at the tank opening:
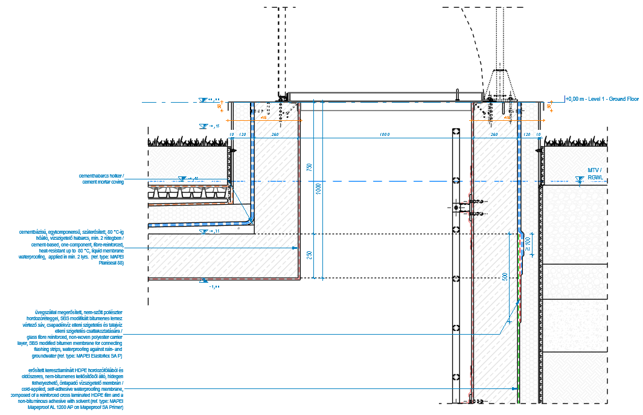
The connection was solved with a MAPEI Elastoflex SA P reinforcement strip that fits the system.
Few waterproofing materials are suitable for internal use, especially at high temperatures, so we had to choose a spreadable material. The flaring required for bituminous waterproofing and the vapours and gases released from bitumen as volatile substances require special protective equipment and compliance with occupational safety regulations, which can be avoided by choosing the right material. Therefore, we planned to use MAPEI Planiseal 88 cement-based waterproofing material to protect the inner surface of the tank, which is proven to be heat-resistant from -30 to +90 °C.
As the tank stores hot media, we surrounded it with thermal insulation to prevent the environment from heating up.
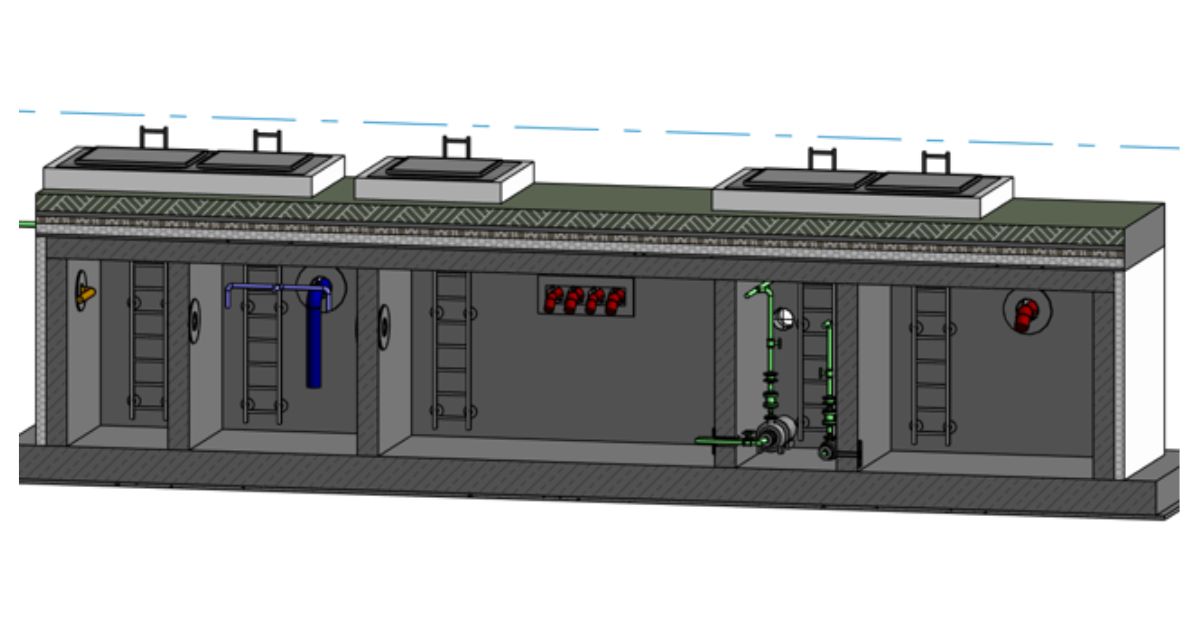
We had to solve the problem of numerous pipe penetrations in the walls of the tank, which we designed using clamp-flanged, stainless steel, custom-made fittings due to the stresses involved. For those tank compartments where there will be liquid inside, creating water pressure, we used compression fittings on the inside and outside, while for those where there will be no liquid inside (e.g. pump room), we used compression fittings on the outside to prevent water pressure.
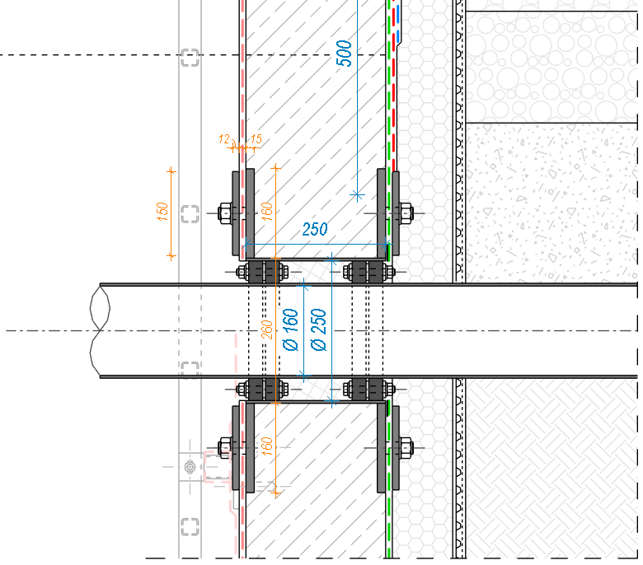
To seal the annular space between the protective and service pipes, we selected heat-resistant, double-row clamping rings from the ACO product range that match the diameter of the service pipe.
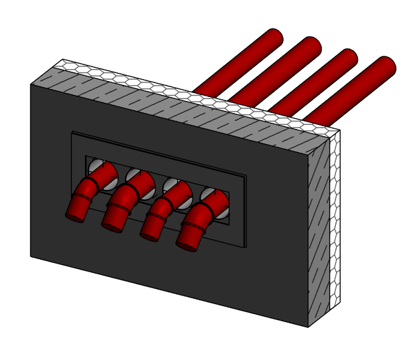
Several pipes arrive at the tank in one place. It was not possible to pull them apart in such a way that a collar could be formed around each breakthrough in accordance with the guidelines, so we combined them and designed a split, customised fitting (we did not model the waterproofing in our images):
The project is a good example of how the pharmaceutical regulatory environment, hydraulic risk analysis and high-level structural design come together in a complex industrial investment.
Authors: Krisztina Bödös-Dolgos, Csaba Téglás
Recent posts
One Office, One Model: The Benefits of 3D Design and Multidisciplinary Collaboration
STUDIO IN-EX is a multidisciplinary design studio where almost every design discipline is represented under one roof. Every day, our colleagues experience the benefits of having designers from different disciplines work side by side, within a shared closed BIM environment and in the same office. What are these benefits in practice? We spoke to Lilla Vámos, one of our low-voltage systems designers, about her experience.
Case Study: Saving on Investment Costs Through Smart Warehouse Design
We believe that the investment cost of a project can be influenced to a significant extent during the design phase. For this reason, our approach goes beyond simply meeting the applicable requirements. We also investigate alternative technical solutions that can provide the same level of technical performance and safety while resulting in lower investment costs.
Model Checking Is Not About Finding Errors
In model-based design, a BIM model is no longer just a 3D representation. A well-structured model contains geometry, information, and discipline-specific relationships in a single source of truth. It drives drawings, quantity take-offs, schedules, equipment lists, technical data deliverables, and serves as the common platform for multidisciplinary coordination.
Innovative Operational Development Based on BIM
We had the opportunity to present at the PropTech Hungary 2026 Conference the operational approach that STUDIO IN-EX has been developing over the past several years. It is a great honour for us that our submission was awarded 2nd place in the Corporate Innovator category.
Challenges in waterproofing design
Our task in this project was to prepare the detailed design documentation for the expansion of a pharmaceutical manufacturing plant. A major technical challenge during the design phase was that the development area is located in the floodplain of the Gyöngyös stream.
Symbiosis at the Design Table: How Mechanical Engineering and Building Automation Merged at STUDIO IN-EX
One of the greatest advantages of a closed BIM based design process is its ability to continuously reveal new opportunities for improvement.