Blog
Studio IN-EX ‒ the innovative enterprise that keeps sustainable development in mind

Our office has entered the 2021 Lovable Workplace competition and to our great delight, the labour market voted that our office is indeed a “workplace to love”. Architect Dániel Dobszai gives to DreamJobs website an insight into his everyday life in the following article.
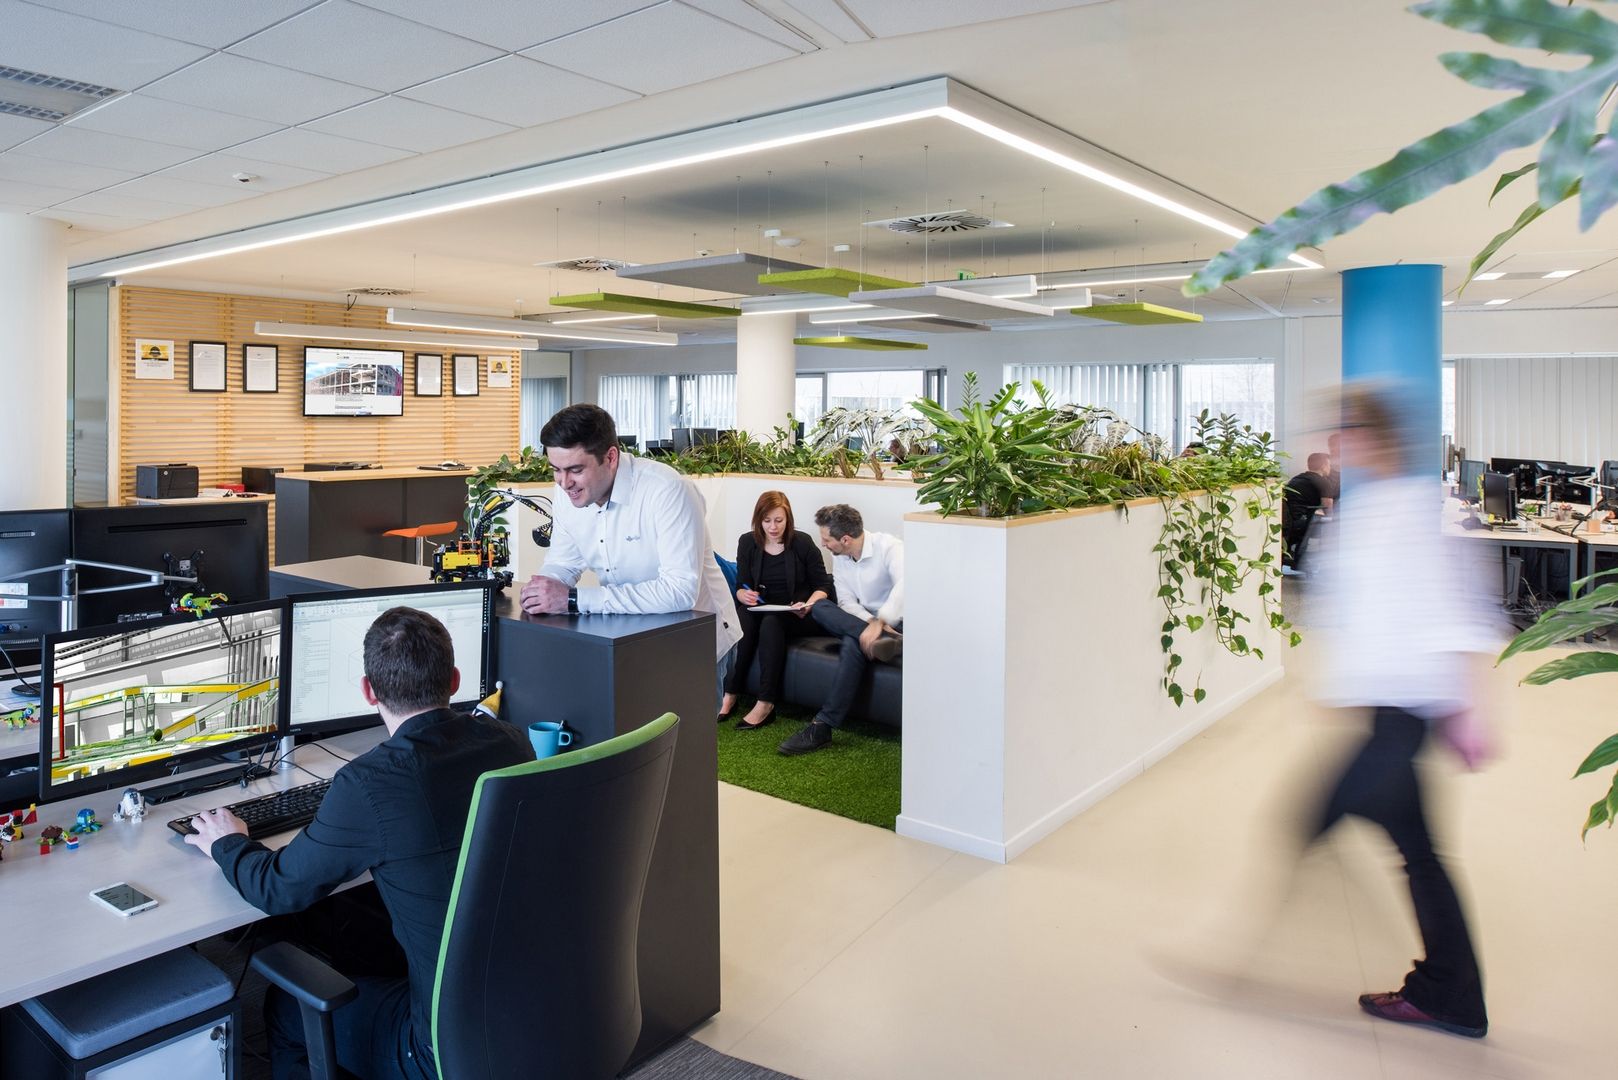
The STUDIO IN-EX general design office is almost unique in Hungary in applying a real-time, closed-BIM collaborative design methodology that is of value to both its employees and clients. Working in BIM models and virtual reality helps maximise the efficiency of coordination between architectural disciplines. Architect Dániel Dobszai gives us an insight into his everyday life in the following article.
What projects are you working on right now?
I am doing two projects simultaneously. I am leading a project in which we design a hotel in Budapest. This project is currently in its permission design phase, the other one is an aluminum foundry, which is still in the concept phase, I work as a subordinate designer here.
How do you work?
The workflow always depends on the task I am doing, I usually write the technical descriptions on my own, but basically, I prefer working in a team, especially when it comes to brainstorming. If the nature of the project allows it, I try to find a place in the office, where I can work a bit more freely, rather than in the usual office layout in front of a computer.
How do you spend your workdays?
It is difficult to explain, as there are no identical workdays, but I spend my days with meetings, brainstorming and loads of coffee.
How did you get into your current position?
I was invited to IN-EX by a friend of mine, who I had worked with in Debrecen and who was already working here at the time. Then, in the office, we chose tasks for me together with the managers according to my interests and the opportunities available.
How were you able to integrate into the team?
It was incredibly easy, partly because I knew several people already, and the “new faces” were welcoming as well.
Do you have some insight into how the company is being run?
Luckily, we have a lot of opportunities for this, as loads of information is shared with us at the monthly meetings, even without asking. But if there is something I am interested in and it is not mentioned there, or I have a question, someone from the leadership always helps oranswers.
Where do the ideas come from?
Ideas can come from anyone or anywhere: Previous assignments, solutions seen elsewhere, and our collective brainstorming sessions can generate innovative ideas.
What do you like the most about your job?
The thing I likebest is that my job is varied and complex. I do not like repetitive, monotonous tasks. So that is why I like the fact that we can argue for our ideas during a discussion and at times when we try to find answers to technical questions with our colleagues together. Every day there is somethingI like, which is why it is then easier to get through the tasks on which I am not really keen.
How do you manage, follow the tasks?
I use two Microsoft apps: OneNote and ToDo. They perform well on all my devices, and thanks to these apps, I can prioritize my tasks.
What has been the most useful job-related book you have read and what are you reading now?
Tough question, but looking back, I would choose the book that made me realize how diverse this job is. The book is called Városépítészeti Alaktan by Tamás Meggyesi. I found it in the university library during one of the first semesters, by accident, as I have been looking for a different book. I have read it multiple times since. I am currently reading a professional book on a similar subject: New Science of Cities by Michael Batty. I came across this in Fuga by chance, and I was equally struck by his vision of the city as a system of networks. Both books gave me something in thinking, insight that can be applied to building design and to my everyday work.
What is the greatest lesson you have learned at your current job?
The biggest lesson is that it is much easier together. In my previous jobs, I only had architects, but here, almost all disciplines are in-house. I really enjoy learning about other disciplines’ ways of thinking down to the smallest detail, and being able to explore the most ‘unimaginable’ idea in our projects.
Why do you think this is a better place than others?
Because it is much easier for us to contact our future coworkers if they apply directly, and to call them in earlier for a job interview than other companies do. And also because it’s a fun team with cool people. Some of them are really fun!
Why do you think this is a better place than others?
I could list loadsof stuff about the company benefits and our programs, but you can find all the information on our website. So I’d rather say that we can find a suitable task for everyone in our team where they could do what they like. And that everyone’s opinion matters.
Recent posts
From idea to impact
At IN-EX, we believe that our greatest asset is the knowledge, experience and curiosity of our people. The Innovation Hub was created to ensure that our engineers’ ideas do not remain isolated suggestions: we give them space, develop them together, and take initiatives that create real value all the way through to implementation.
Structural Challenges of an Automated Warehouse System and a BIM-Based Solution
Our project serves as a good example of how adapting existing industrial buildings to modern technologies can present a complex engineering challenge. The implementation of the automated high-bay warehouse system involved not only a technological conversionbut also the adaptation of an existing reinforced concrete hall structure to new operational, structural, and fire safety requirements.
New Technology, Existing Structure: A Steel Structural Solution for the Conversion of an Automated High-Bay Warehouse
During the interior conversion of a high-bay warehouse attached to a manufacturing plant, it became necessary to install a state-of-the-art automated storage system. In the first phase of the project, we were commissioned to assess, at the conceptual design stage, whether the existing structural framework was suitable for accommodating the new technological system and to determine what structural modifications would be required to implement the conversion.
One Office, One Model: The Benefits of 3D Design and Multidisciplinary Collaboration
STUDIO IN-EX is a multidisciplinary design studio where almost every design discipline is represented under one roof. Every day, our colleagues experience the benefits of having designers from different disciplines work side by side, within a shared closed BIM environment and in the same office. What are these benefits in practice? We spoke to Lilla Vámos, one of our low-voltage systems designers, about her experience.
Case Study: Saving on Investment Costs Through Smart Warehouse Design
We believe that the investment cost of a project can be influenced to a significant extent during the design phase. For this reason, our approach goes beyond simply meeting the applicable requirements. We also investigate alternative technical solutions that can provide the same level of technical performance and safety while resulting in lower investment costs.
Model Checking Is Not About Finding Errors
In model-based design, a BIM model is no longer just a 3D representation. A well-structured model contains geometry, information, and discipline-specific relationships in a single source of truth. It drives drawings, quantity take-offs, schedules, equipment lists, technical data deliverables, and serves as the common platform for multidisciplinary coordination.